

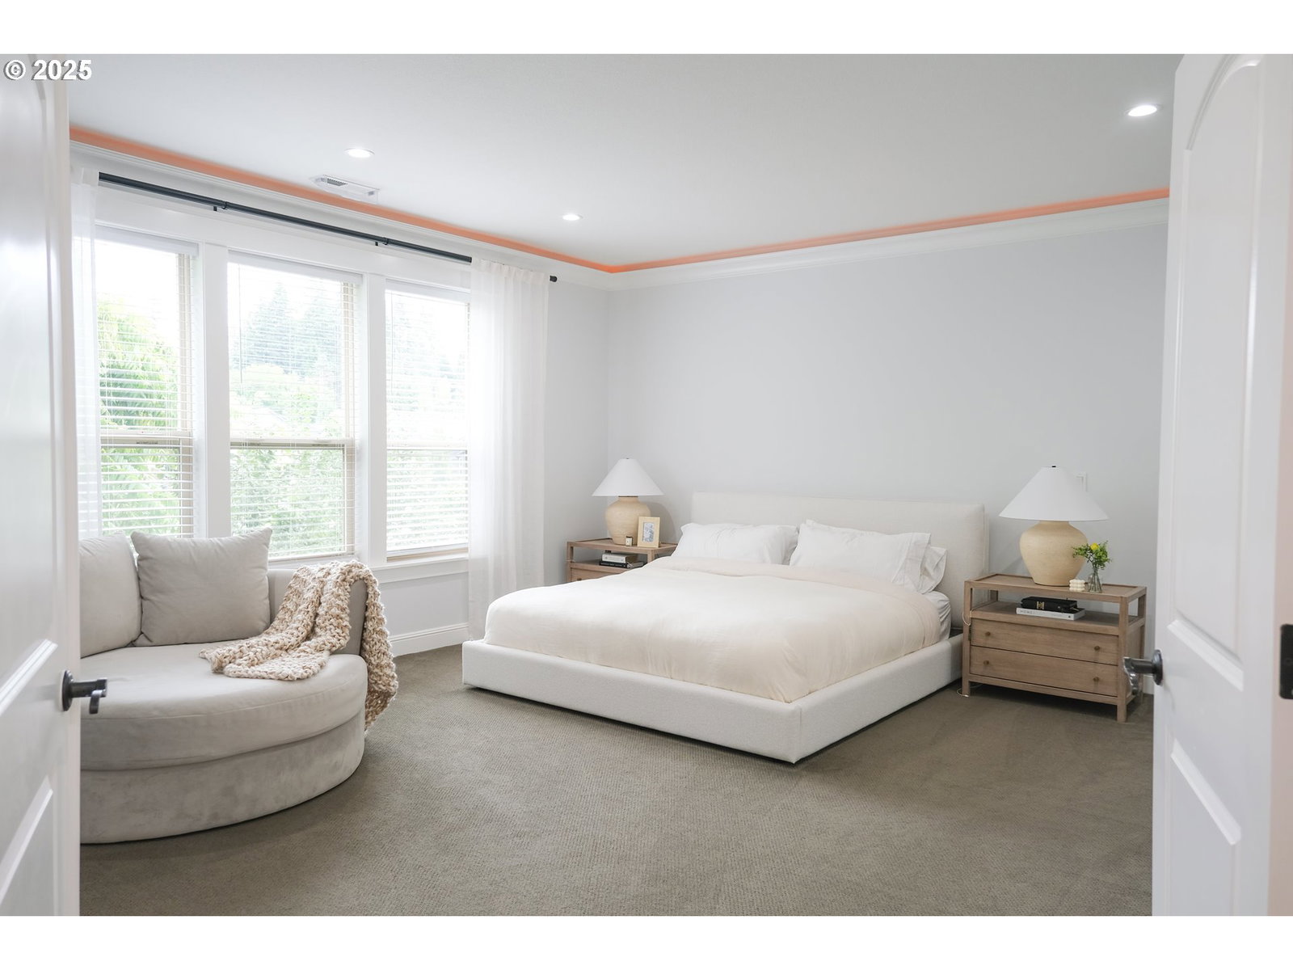


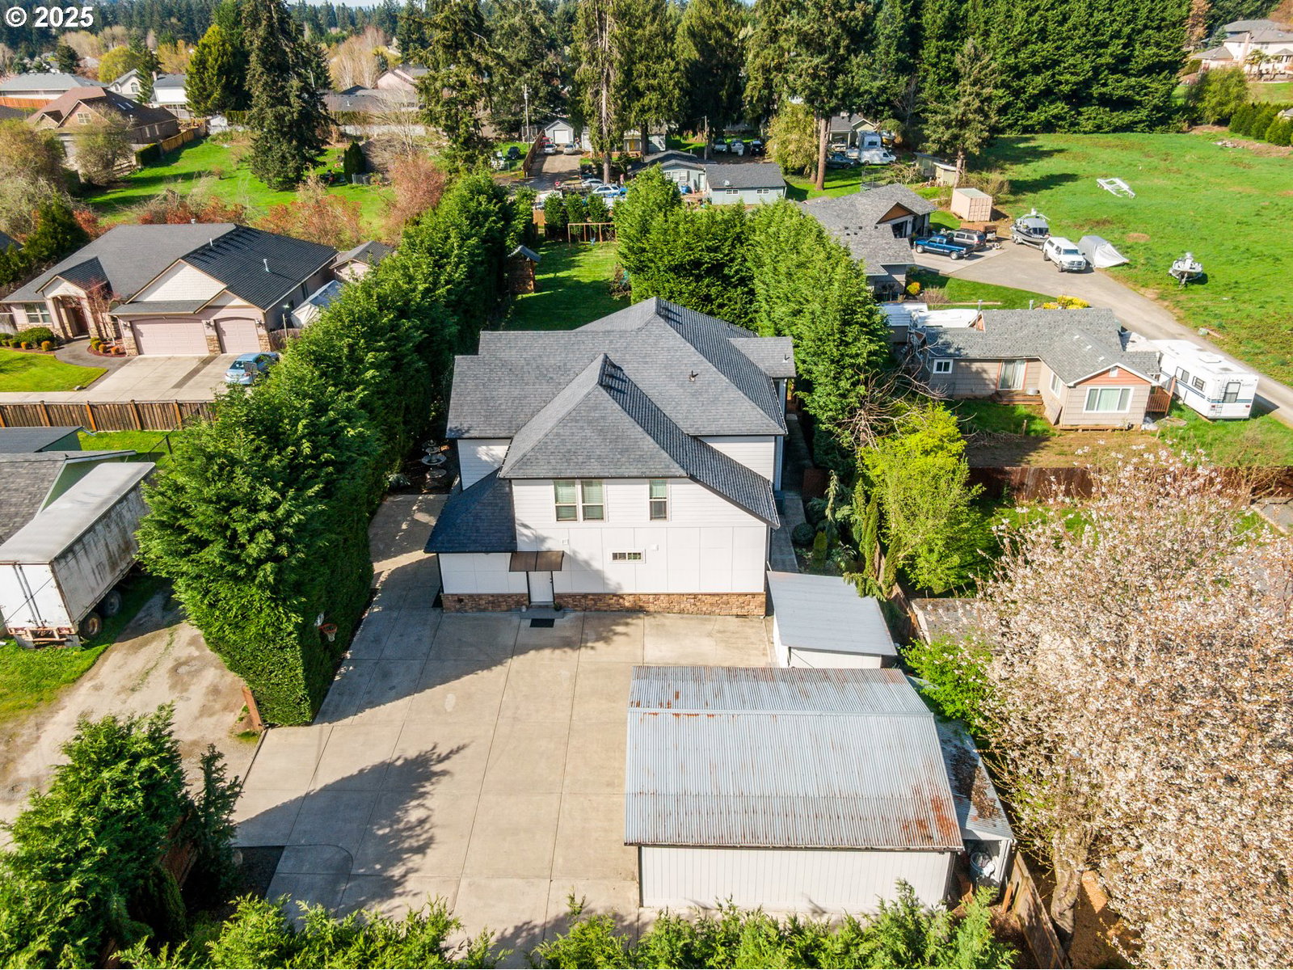


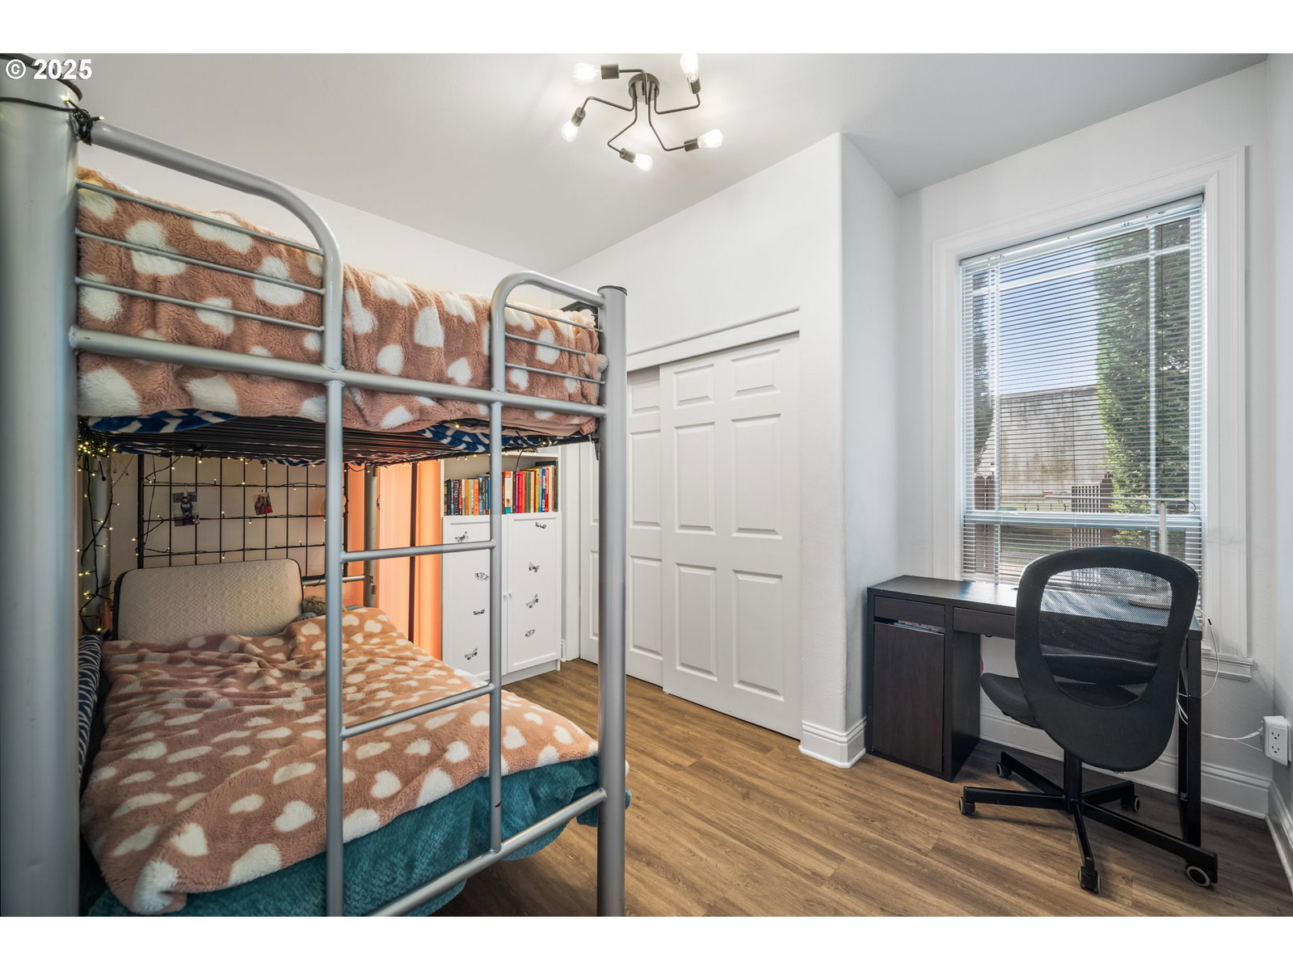


RARE BEAUTIFUL HOME ON FLAT USABLE ACRAGE, FULLY SEPARATE 2-BEDROOM 2-BATH LIVING QUARTERS/MOTHER IN LAW SUITE. Perfect for multigenerational living, income generating, or private home office. This expansive 3,150 sq ft residence includes a separate 2-bedroom, 2-bath (~780 sq ft) guest quarters with strong rental income potential—estimated at $1,700/month. The main home showcases a gourmet kitchen with sleek white cabinetry, an oversized island, and a spacious walk-in pantry—perfectly designed for everyday functionality and entertaining. The primary suite offers a distinctive LED-lit ceiling and a spa-inspired en-suite featuring dual vanities, a soaking tub, and a separate walk-in shower. Additional highlights include a private office and a bonus flex space ideal for a variety of uses. Step outside to a covered patio equipped with a built-in dining area for seamless indoor-outdoor living. The expansive backyard includes a custom-designed wooden structure with slide and swings, offering versatility for future recreational or landscaped enhancements.Ample parking is available, including space for RVs, trailers, or boats. This is a rare opportunity to own a highly functional and beautifully maintained property in a prime location.
Listing courtesy of MORE Realty, Inc.
 The content relating to real estate for sale on this site comes in part from the IDX program of the RMLS of Portland, Oregon. Real Estate listings held by brokerage firms other than this firm are marked with the RMLS logo, and detailed information about these properties include the name of the listing's broker. Listing content is copyright © 2026 RMLS of Portland, Oregon. All information provided is deemed reliable but is not guaranteed and should be independently verified. This content last updated on . Some properties which appear for sale on this web site may subsequently have sold or may no longer be available.

/u.realgeeks.media/oceandunesrealty/Final.jpg)