


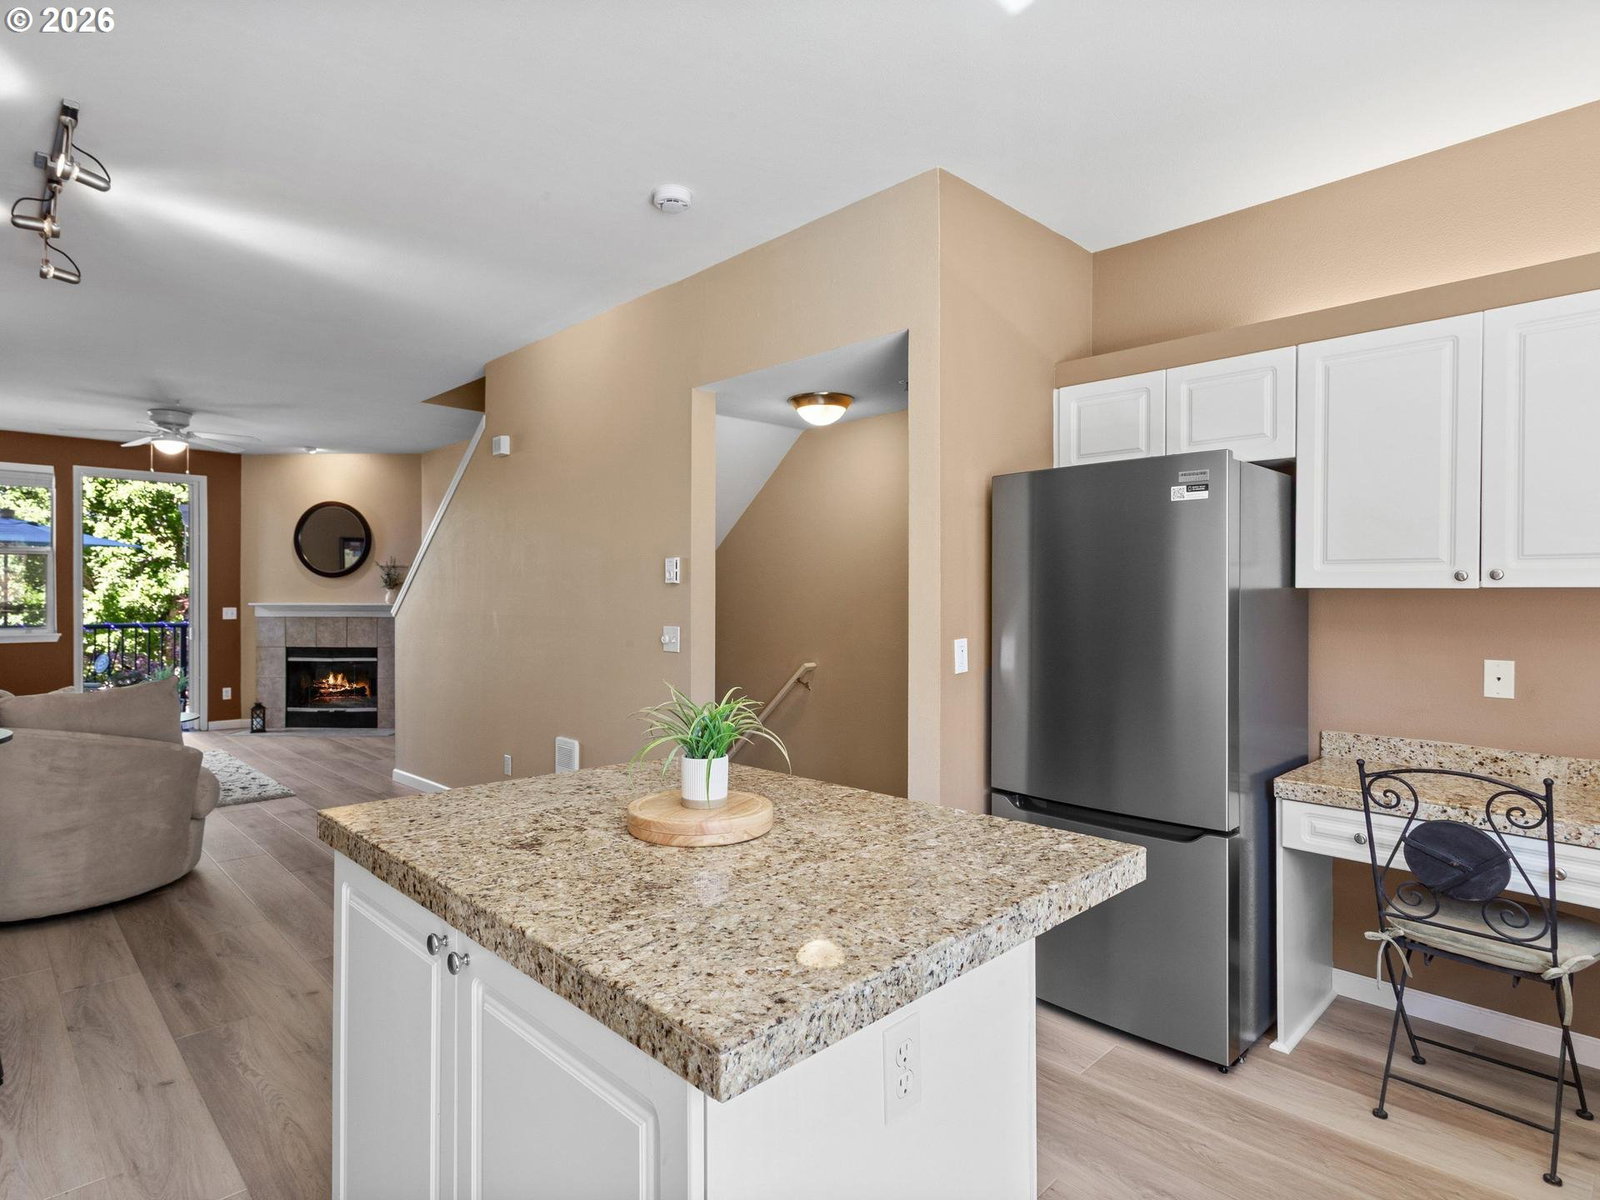


Welcome to the Northwynd Condominiums, where comfort, convenience, and breathtaking Columbia River views come together in one of Vancouver's most desirable locations. Inside you will find brand-new Luxury Vinyl plank flooring, new carpet, granite countertops, new stainless steel appliances, hunter douglas ceiling fans, and cordless blinds throughout, creating a fresh and modern space. Step onto your tiled private patio and take in stunning views of the Columbia river and Forest Park Hills, spectacular sunsets, and the ever changing scenery of sailboats throughout the year. During the holiday season, enjoy the Christmas ships Parade gliding along the Columbia River. The oversized garage provides plenty of storage and can be used as a dance studio or gym. Enjoy the resort style amenitites, including a swimming pool, hot tub, fitness center, and clubhouse. Take advantage of riverside beach access and miles of biking paths along the Columbia river. Ideally situated just minutes from the vibrant Vancouver Waterfront, you will love being within walking distance of a neighborhood coffee shop, Oswego Grill, McMenamins, and other local favorites. Whether you are seeking an active lifestyle, peaceful waterfront living, or easy access to dining and entertainment, this exceptional condo truly offers the best of it all. Short term rentals are allowed with a minimum of a 7 day stay.
Listing courtesy of Berkshire Hathaway HomeServices NW Real Estate.
 The content relating to real estate for sale on this site comes in part from the IDX program of the RMLS of Portland, Oregon. Real Estate listings held by brokerage firms other than this firm are marked with the RMLS logo, and detailed information about these properties include the name of the listing's broker. Listing content is copyright © 2026 RMLS of Portland, Oregon. All information provided is deemed reliable but is not guaranteed and should be independently verified. This content last updated on . Some properties which appear for sale on this web site may subsequently have sold or may no longer be available.

/u.realgeeks.media/oceandunesrealty/Final.jpg)