


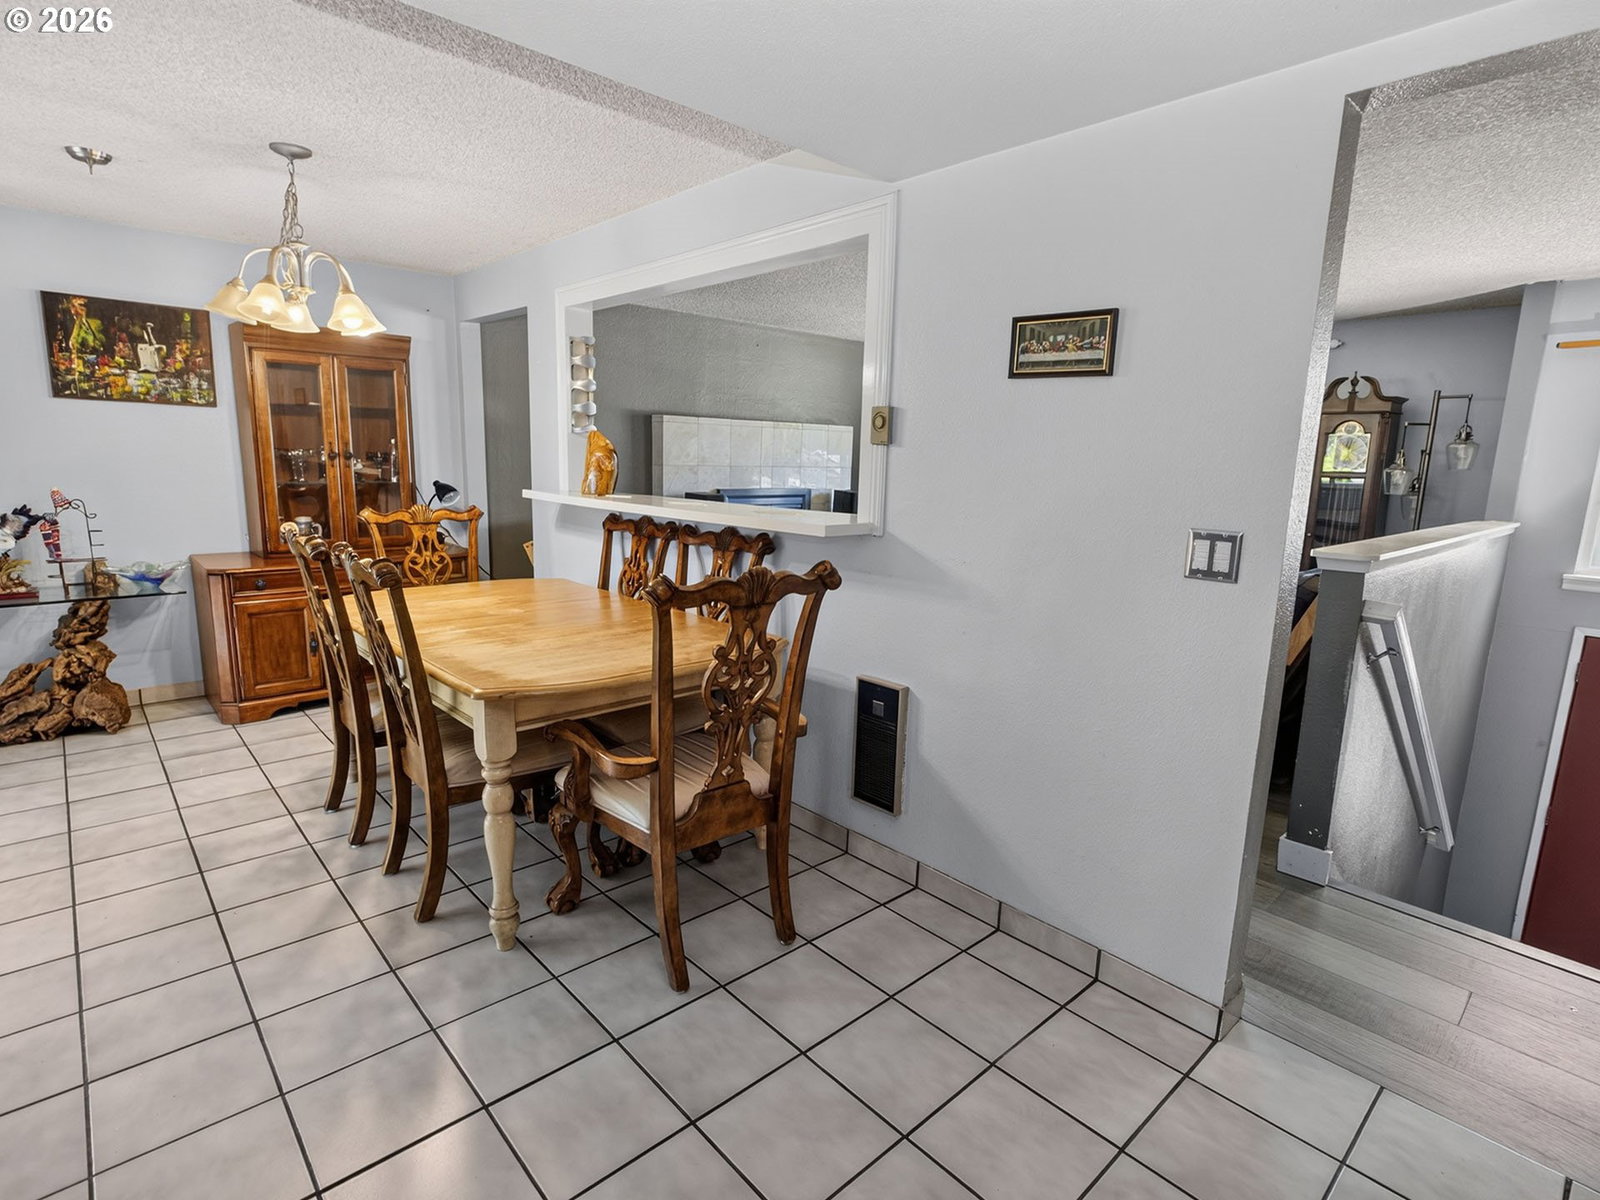


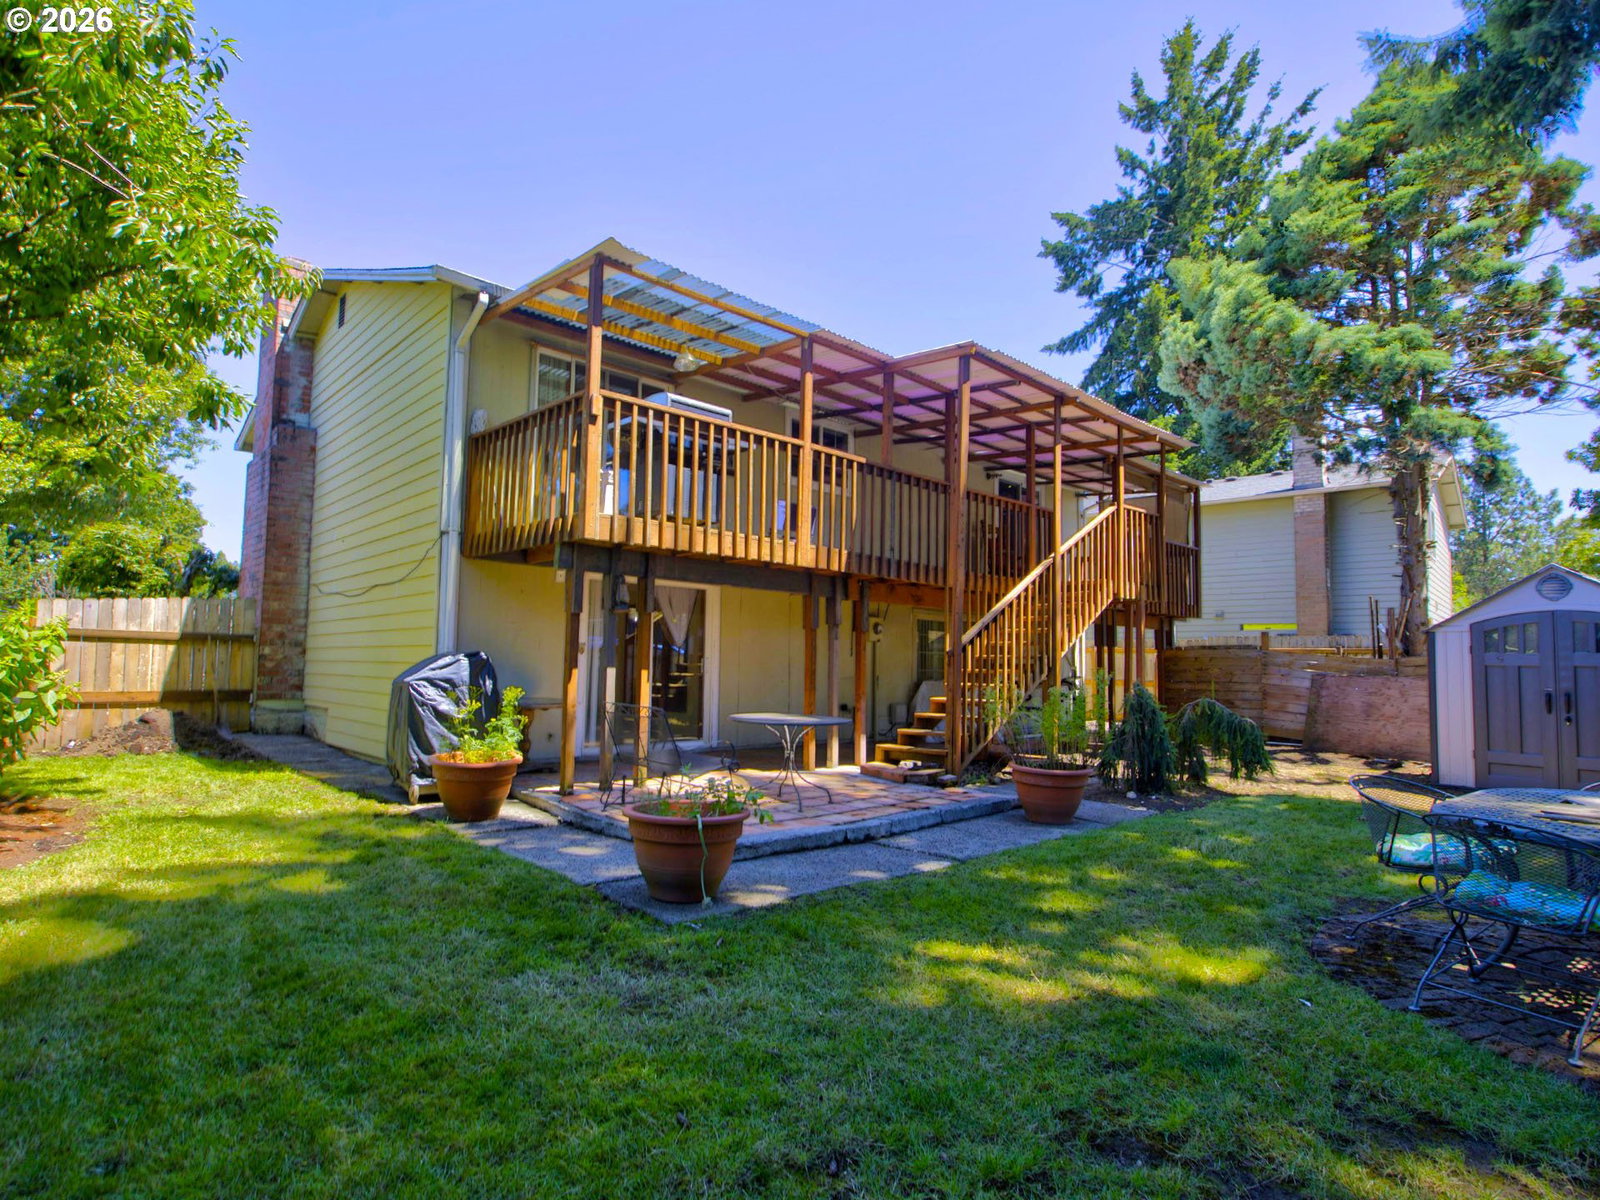


Welcome to this well-maintained split-level home with a functional, versatile floor plan. The main level features a spacious living room with a cozy fireplace, a dining area, a well-appointed kitchen, three comfortable bedrooms, and a full bathroom.The lower level boasts a generous family room with a wood-burning fireplace and a full bathroom. With this flexible layout, this space can easily serve as a private primary suite, guest quarters, or a mother-in-law suite for multi-generational living. An adjacent area provides the perfect opportunity to add a kitchenette, enhancing the lower level's versatility. Step outside to the expansive backyard, offering plenty of room for entertaining, gardening, play, or creating your own outdoor oasis. Combining comfort, flexibility, and endless possibilities, this home is ready to fit your lifestyle. Don't miss your chance to make it yours. Schedule your private showing today and explore the 360° virtual tour!Spanish-¡Bienvenidos a esta impecable casa de varios niveles, cuidadosamente mantenida y con un diseño funcional y versátil! El nivel principal cuenta con una amplia sala de estar con una acogedora chimenea, un comedor, una cocina bien equipada, tres cómodas habitaciones y un baño completo. El nivel inferior ofrece una espaciosa sala familiar con chimenea de leña y un baño completo. Gracias a su distribución flexible, este espacio puede utilizarse como una amplia suite principal, como alojamiento para visitas o como un área independiente. Además, el espacio contiguo ofrece la oportunidad ideal para instalar una cocineta, lo que aumenta aún más la funcionalidad y versatilidad de este nivel. Disfrute del amplio patio trasero, con espacio de sobra para reuniones familiares, actividades al aire libre, jardinería o para crear el oasis exterior de sus sueños. Con una combinación de comodidad, flexibilidad y un sinfín de posibilidades, esta propiedad está lista para adaptarse a su estilo de vida. Disfrute el tour 3D.
Listing courtesy of Premiere Property Group, LLC.
 The content relating to real estate for sale on this site comes in part from the IDX program of the RMLS of Portland, Oregon. Real Estate listings held by brokerage firms other than this firm are marked with the RMLS logo, and detailed information about these properties include the name of the listing's broker. Listing content is copyright © 2026 RMLS of Portland, Oregon. All information provided is deemed reliable but is not guaranteed and should be independently verified. This content last updated on . Some properties which appear for sale on this web site may subsequently have sold or may no longer be available.

/u.realgeeks.media/oceandunesrealty/Final.jpg)