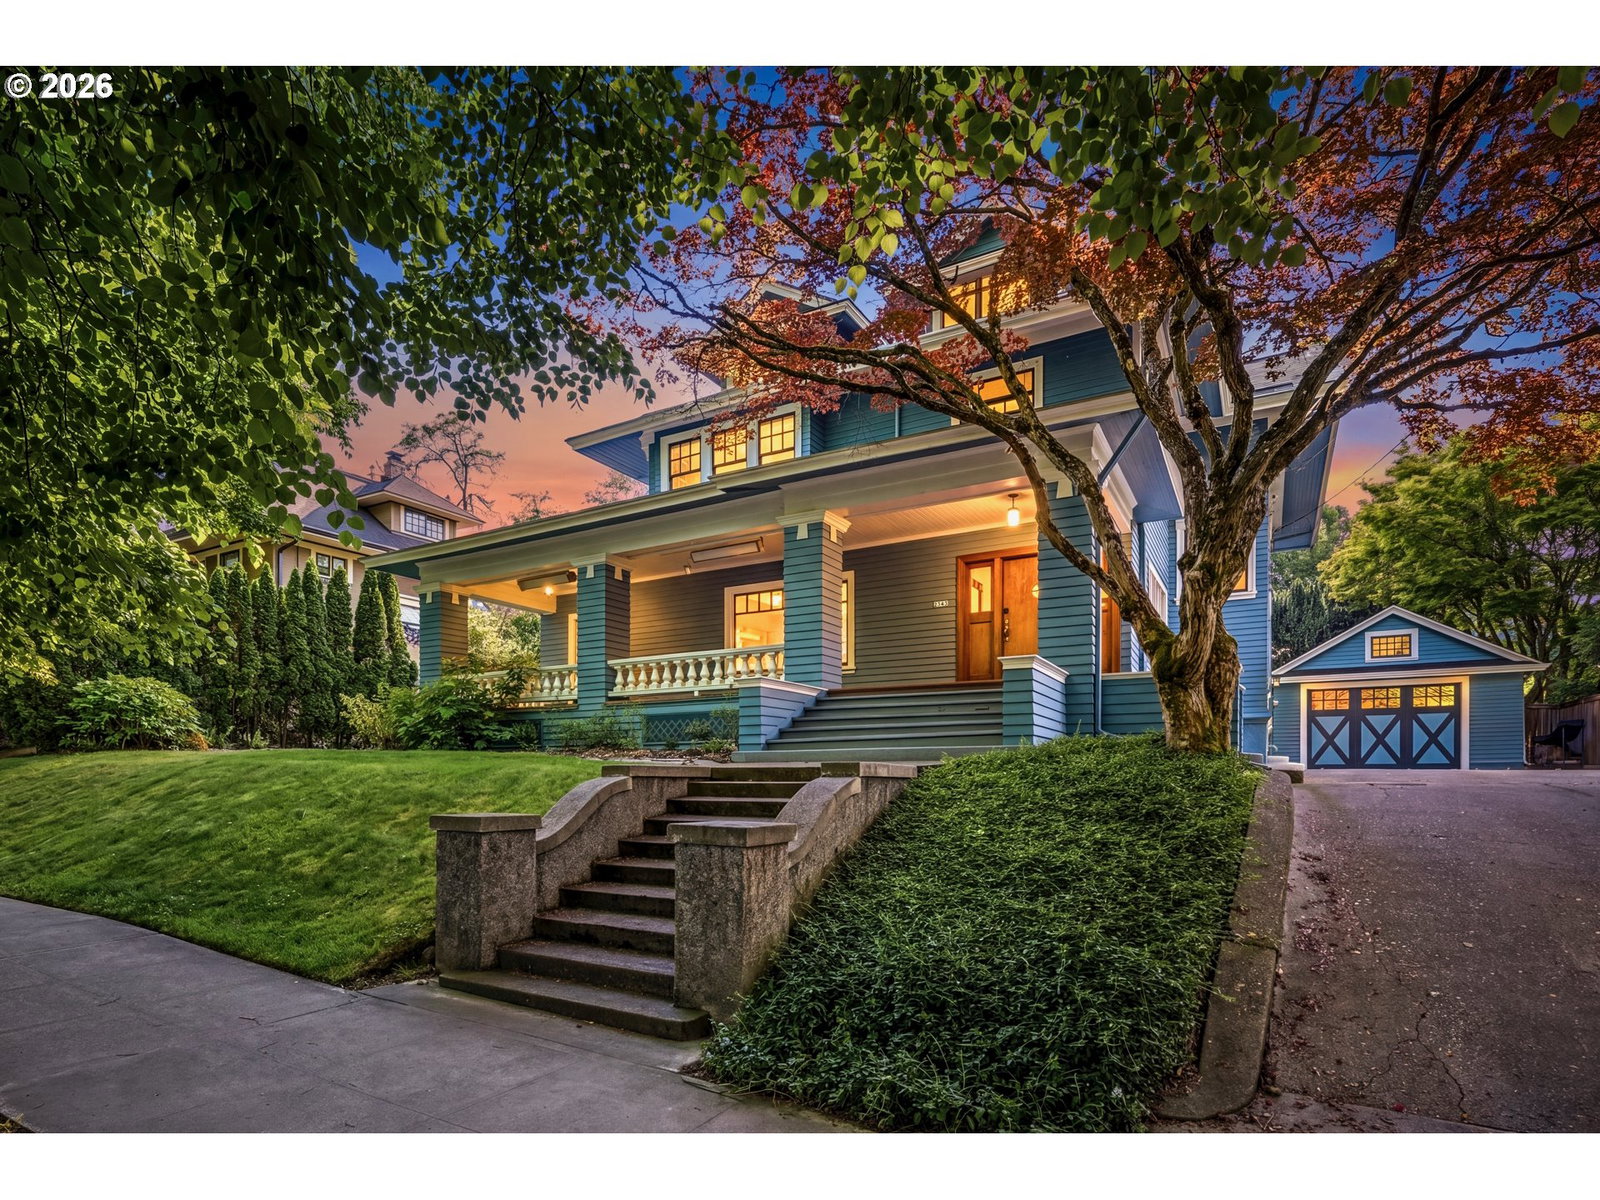


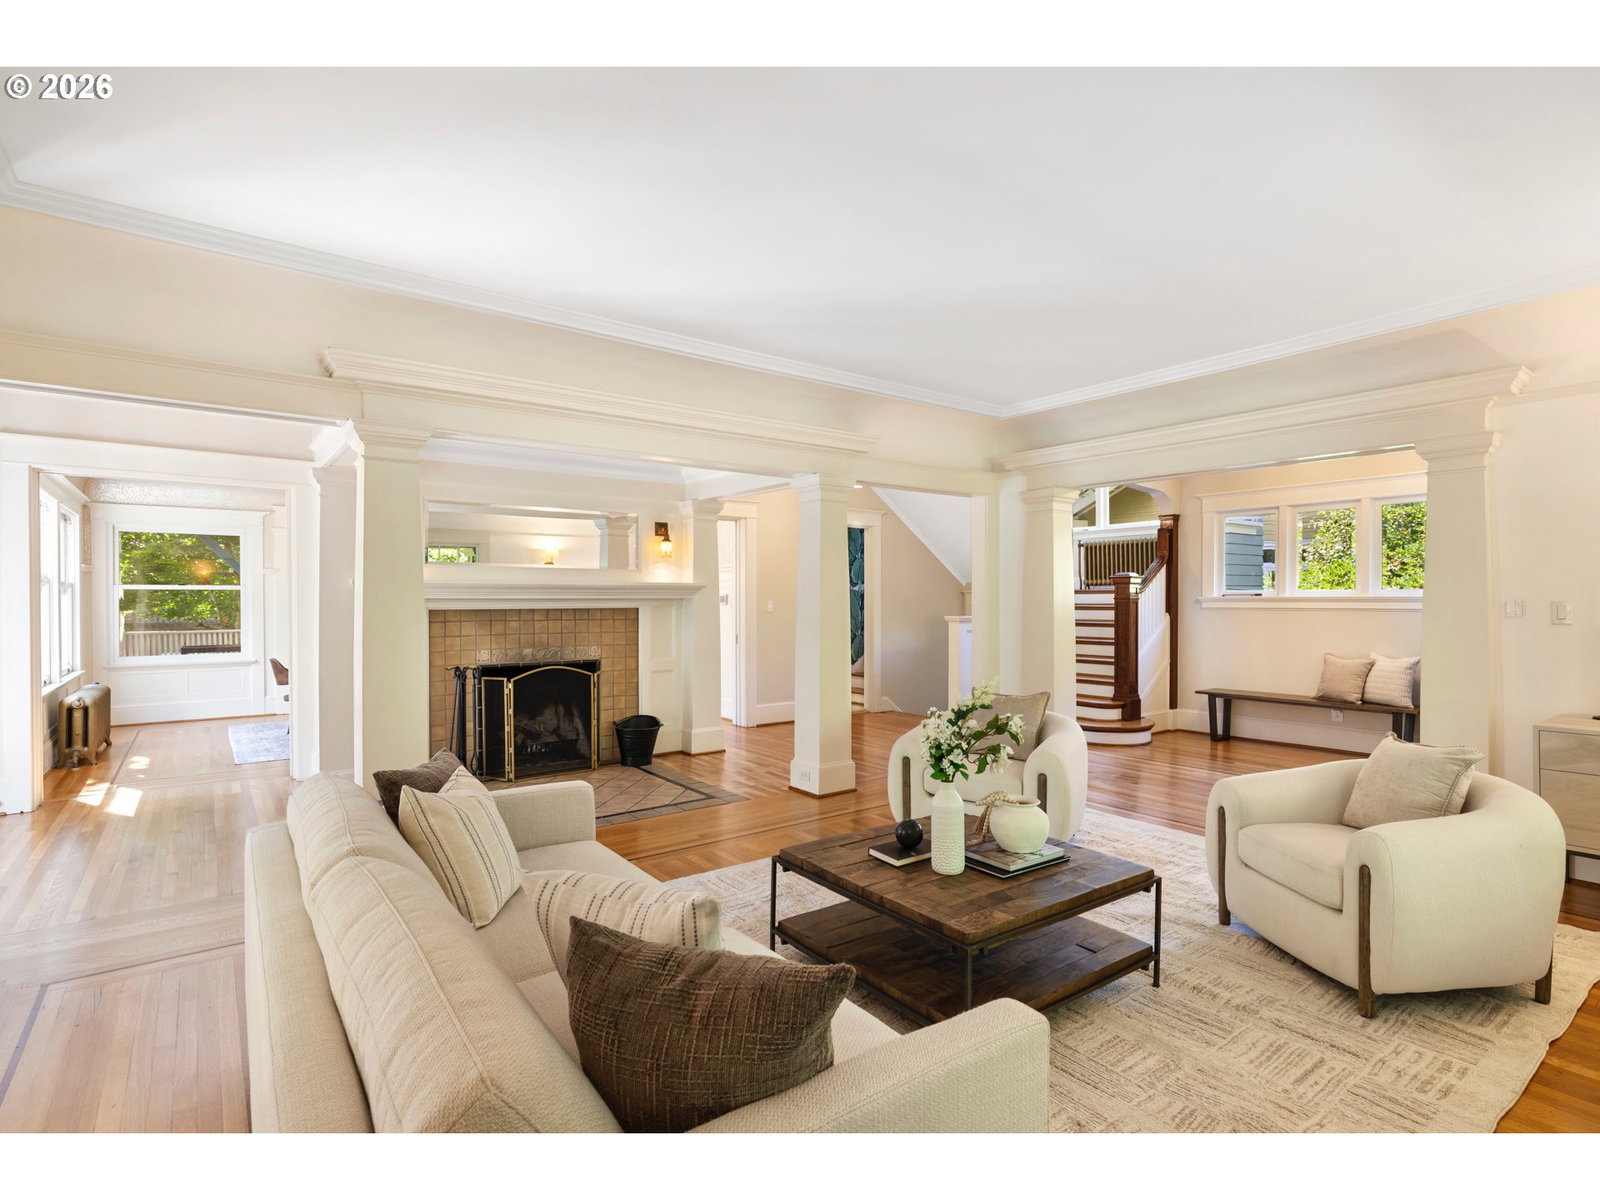


One-of-a-kind Craftsman estate on coveted 21st Avenue in the heart of Irvington. Set on a rare 90x100 lot directly across from the prestigious Irvington Club, this exceptional home blends timeless character with extensive modern upgrades and an unbeatable location. Thoughtfully updated throughout, the home features mini-split heating and cooling, a new roof, tankless water heater, newer windows, upgraded electrical and plumbing, numerous smart home devices, EV charging, gas deck heaters for year-round comfort, and so much more. Timeless details and craftsmanship only found in historic homes like there. The expansive kitchen is designed for entertaining with granite countertops, a butler’s pantry, abundant cabinet space, and a large six-seat bar. The stunning formal living and dining spaces make entertaining easy with expansive windows, a cozy fireplace and beautiful hardwood flooring. The spacious primary suite offers hardwood floors, a beautifully updated bathroom, and a walk-in closet. A highly functional layout includes four large additional bedrooms, a main-level office, upper-level sunroom, oversized bonus loft, a functional craft room, spacious spare bathrooms on each level, a lower level flex spare or 6th bedroom, and a show-stopping basement complete with a state-of-the-art bar/kitchenette and projector setup. The finished oversized garage is a rare find, featuring heating, a sink, custom paneling, and a storage loft. Outside, the expansive deck overlooks beautifully maintained grounds, creating exceptional indoor-outdoor living in one of Portland’s most sought-after neighborhoods. [Home Energy Score = 5. HES Report at https://rpt.greenbuildingregistry.com/hes/OR10201440]
Listing courtesy of Cascade Hasson Sotheby's International Realty.
 The content relating to real estate for sale on this site comes in part from the IDX program of the RMLS of Portland, Oregon. Real Estate listings held by brokerage firms other than this firm are marked with the RMLS logo, and detailed information about these properties include the name of the listing's broker. Listing content is copyright © 2026 RMLS of Portland, Oregon. All information provided is deemed reliable but is not guaranteed and should be independently verified. This content last updated on . Some properties which appear for sale on this web site may subsequently have sold or may no longer be available.

/u.realgeeks.media/oceandunesrealty/Final.jpg)