


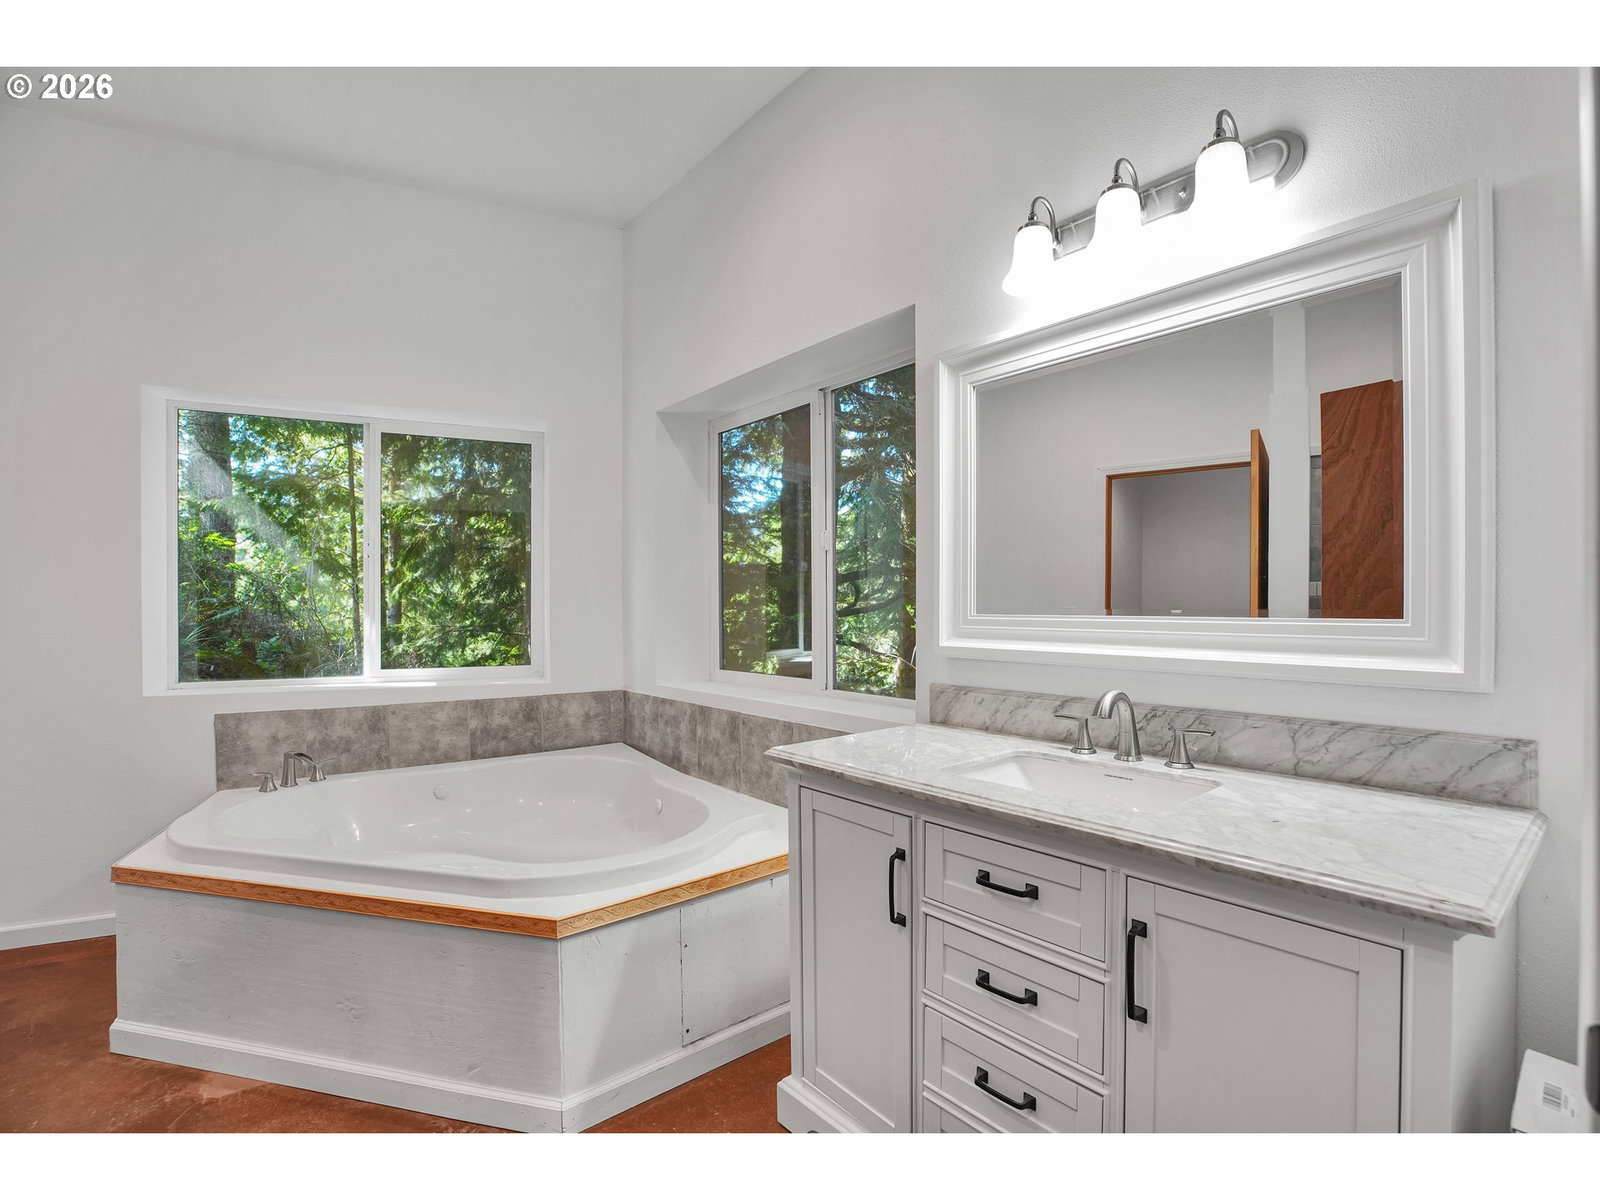


Newly remodeled 5 Bedroom home with 4 & 1/2 bath in the beautiful gated Salishan Hills neighborhood. Luxury mid-century style home with upgrades and an entire new floor of living area. Gorgeous wall of 12' floor to ceiling windows in vaulted living and dining rooms provides a forest feel and lots of natural light. Slider off the living room opens to a cafe deck. New kitchen - including counters, cabinets, appliances and fixtures. Two bedrooms are featured on the top floor, each with new ensuite bathrooms. Main level features a gorgeous sunroom off the dining area, study or den, a bedroom, and stunning living room with a cozy wood-burning fireplace, a formal dining area and the kitchen. Attached oversized 2 car garage. Lower level, also accessible by separate entrance, has been added with a Ram Jack guaranteed foundation and provides even more living space with study, 2 bedrooms, a large bathroom and large living room with exterior French doors, also plumbed and wired for a kitchenette. Laundry hookups are on the Main Floor and the Lower Level. This peaceful luxury retreat is just minutes from world-class golf, miles of pristine beaches, restaurants, shopping, and other amenities. Tranquil and private - located in a cul-de-sac behind an entrance gate. The Salishan Lodge, including restaurant and lounge, golf course, spa and tennis courts are all close by. Trail access to the beach is accessible from the Salishan Shops.
Listing courtesy of Taylor & Taylor Realty Co..
 The content relating to real estate for sale on this site comes in part from the IDX program of the RMLS of Portland, Oregon. Real Estate listings held by brokerage firms other than this firm are marked with the RMLS logo, and detailed information about these properties include the name of the listing's broker. Listing content is copyright © 2026 RMLS of Portland, Oregon. All information provided is deemed reliable but is not guaranteed and should be independently verified. This content last updated on . Some properties which appear for sale on this web site may subsequently have sold or may no longer be available.

/u.realgeeks.media/oceandunesrealty/Final.jpg)