


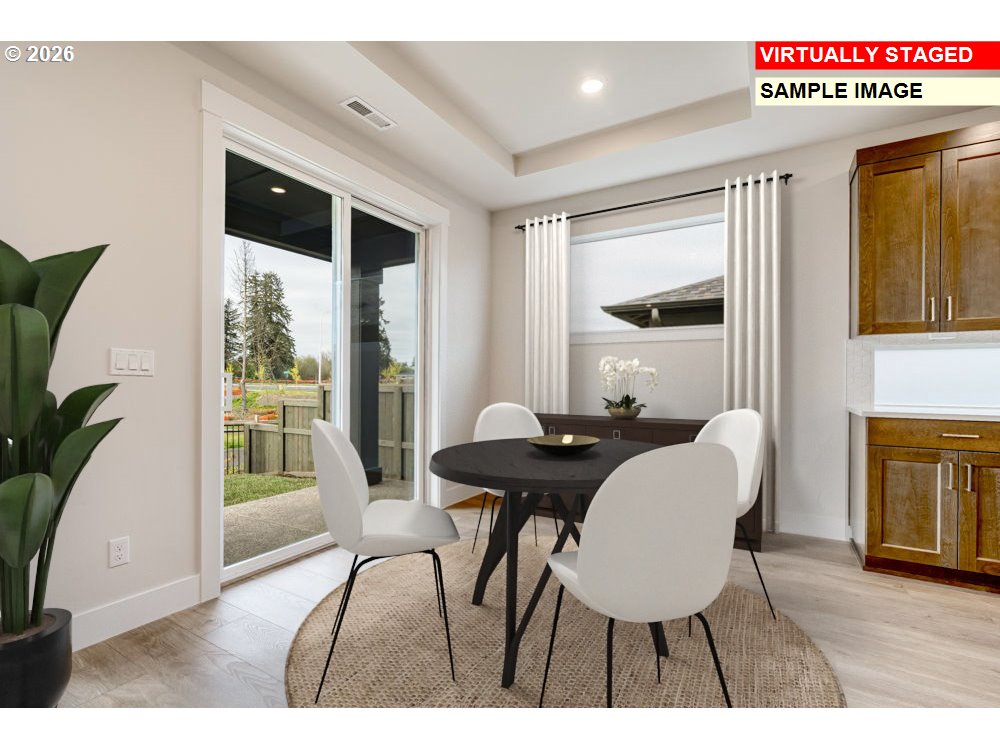


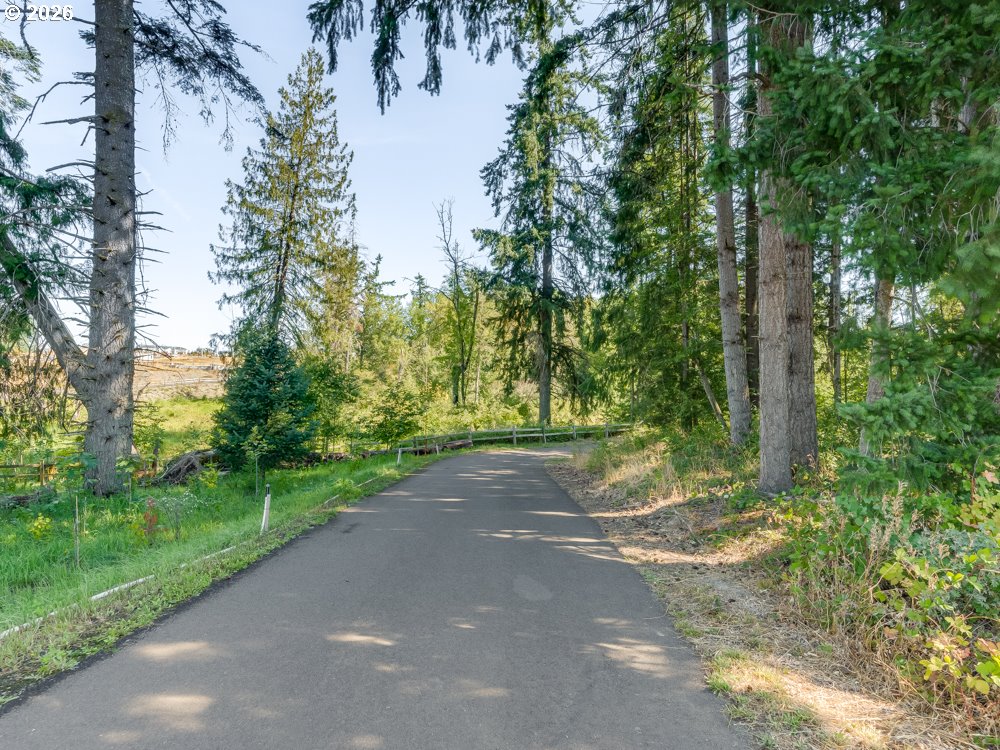


**Below Market Rate Incentive Available** Discover a unique, one-level new construction home built by an award-winning builder in the highly sought-after Butternut Creek community. Thoughtfully designed, this home boasts a spacious open great room, wide hallways, and a gourmet kitchen that is truly the heart of the home. The kitchen features premium quartz countertops, a large island, a full-height backsplash, and a walk-in pantry, offering both beauty and functionality. Vaulted ceilings in the primary and front bedrooms, along with a tiled shower in the primary bath, add a luxurious touch. Enjoy the light-filled living spaces and a private backyard retreat with tranquil western exposure. Located just blocks from The Reserve Golf Course and nestled within one of the largest developments of its kind, you'll have access to nature trails, dog parks, community parks, new Market of Choice, shopping and dining. Zoned for the new Tamarack Elementary School, this home offers both an incredible lifestyle and prime location. Move-in ready Winter '26 with refrigerator, washer, dryer, AC and finished backyard. Schedule your showing today! HES Score = 10. HES Report available at https://rpt.greenbuildingregistry.com/hes/OR10250327 [Home Energy Score = 10. HES Report at https://rpt.greenbuildingregistry.com/hes/OR10250327]
Listing courtesy of Pahlisch Real Estate Inc.
 The content relating to real estate for sale on this site comes in part from the IDX program of the RMLS of Portland, Oregon. Real Estate listings held by brokerage firms other than this firm are marked with the RMLS logo, and detailed information about these properties include the name of the listing's broker. Listing content is copyright © 2026 RMLS of Portland, Oregon. All information provided is deemed reliable but is not guaranteed and should be independently verified. This content last updated on . Some properties which appear for sale on this web site may subsequently have sold or may no longer be available.

/u.realgeeks.media/oceandunesrealty/Final.jpg)