


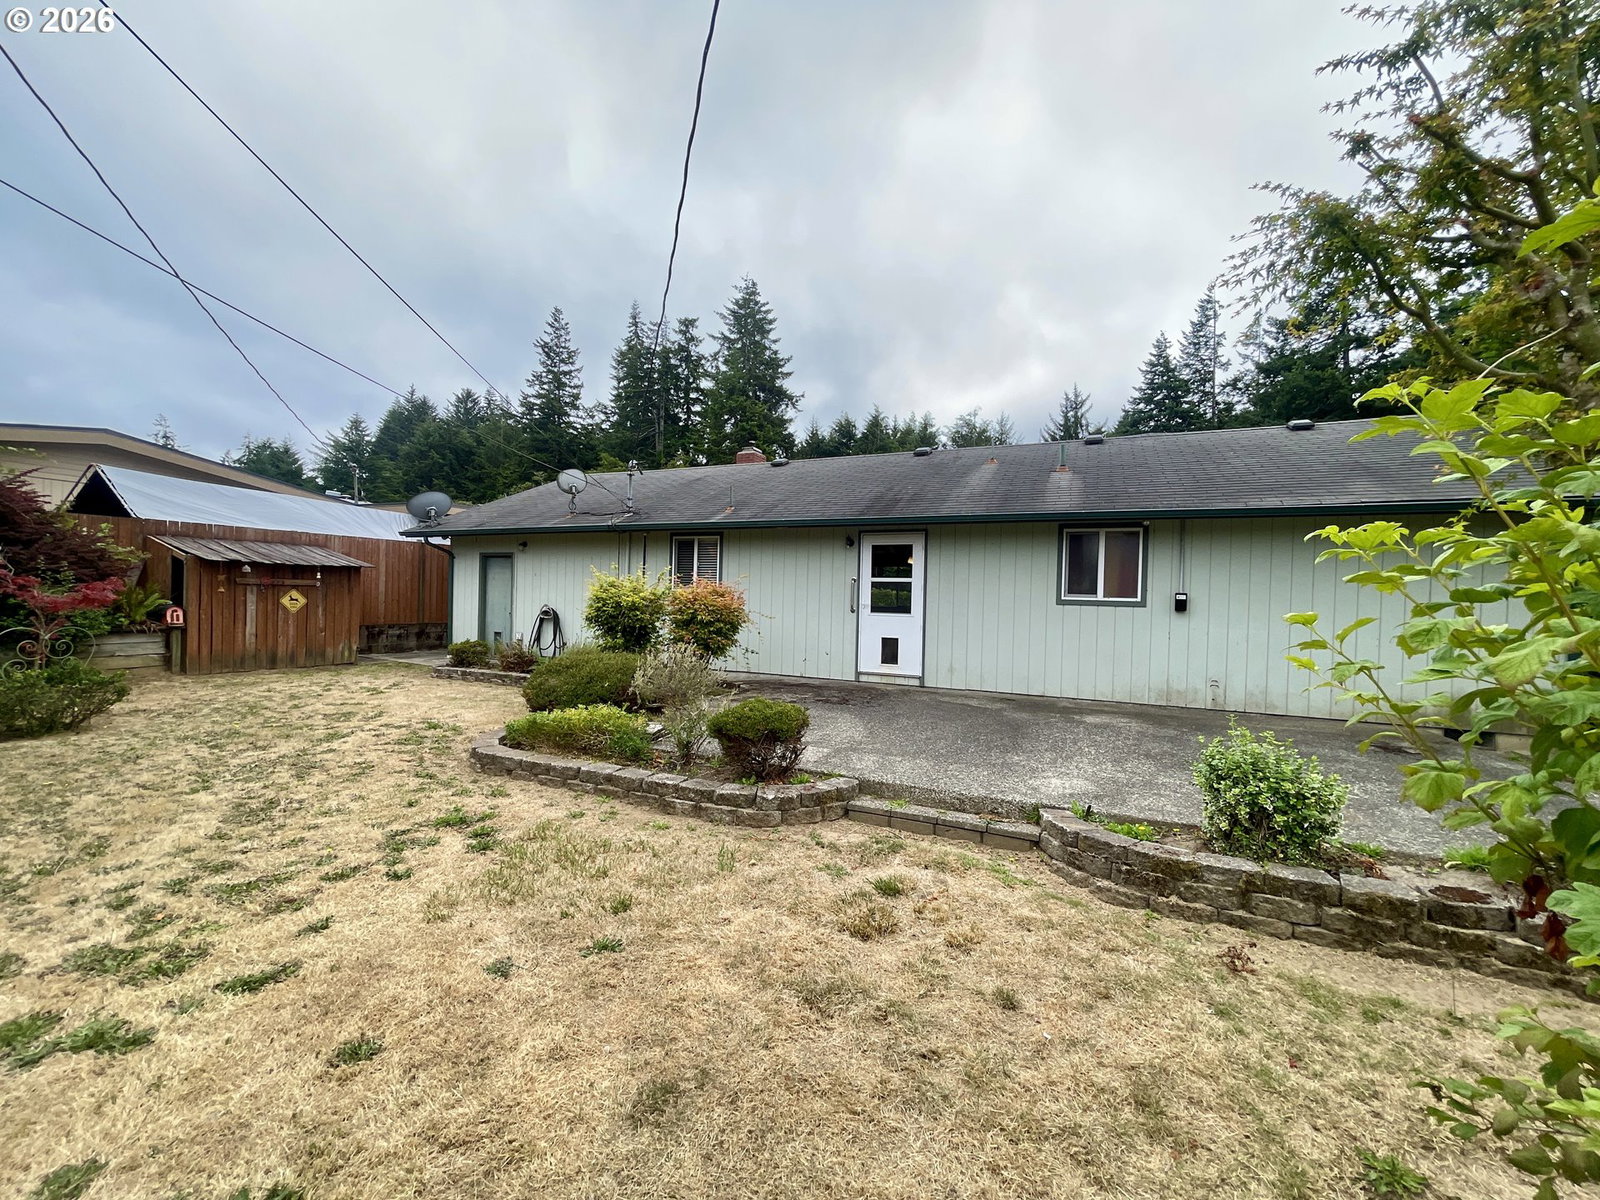


This move-in ready home awaits you! In the desirable neighborhood of Mingus Park Heights. Just minutes from North Bend Medical Center, Bay Area Hospital and numerous other medical facilities. This neighborhood is out of the fog and wind belt of the Ocean Beaches but still just a 5 minute drive to Charleston Harbor and the Beach. This 3 bedroom/1 1/2 bath home features newer appliances, updated electrical panel, filtered drinking water, luxury vinyl plank flooring throughout, vinyl double paned windows, a large fenced back yard and professional landscaping in the front and back yard. There is a potting shed in the backyard for the gardener and a large patio for the entertainer. The expansive fenced backyard offers much privacy. The deep garage offers protective coverage for one vehicle and room for storage and a work area. The large living room features a pellet stove to enjoy cozy evenings. The dining room has a large pantry and the bedrooms feature large closets. Custom blinds throughout. Don't pass up the opportunity to owns an affordable family home in a fantastic neighborhood with great neighbors. Make your appointment to view today. You can afford to live on the Oregon Coast.
Listing courtesy of Shana Jo's RED DOOR REALTY LLC.
 The content relating to real estate for sale on this site comes in part from the IDX program of the RMLS of Portland, Oregon. Real Estate listings held by brokerage firms other than this firm are marked with the RMLS logo, and detailed information about these properties include the name of the listing's broker. Listing content is copyright © 2026 RMLS of Portland, Oregon. All information provided is deemed reliable but is not guaranteed and should be independently verified. This content last updated on . Some properties which appear for sale on this web site may subsequently have sold or may no longer be available.

/u.realgeeks.media/oceandunesrealty/Final.jpg)