

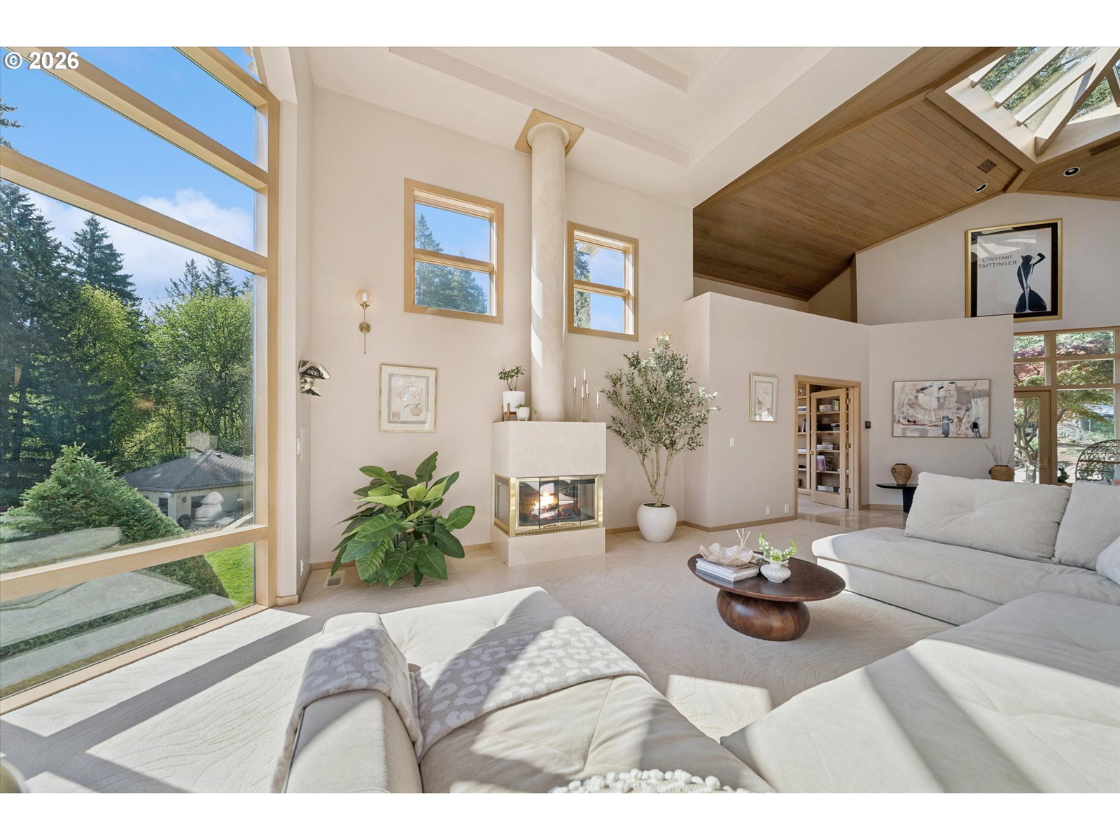


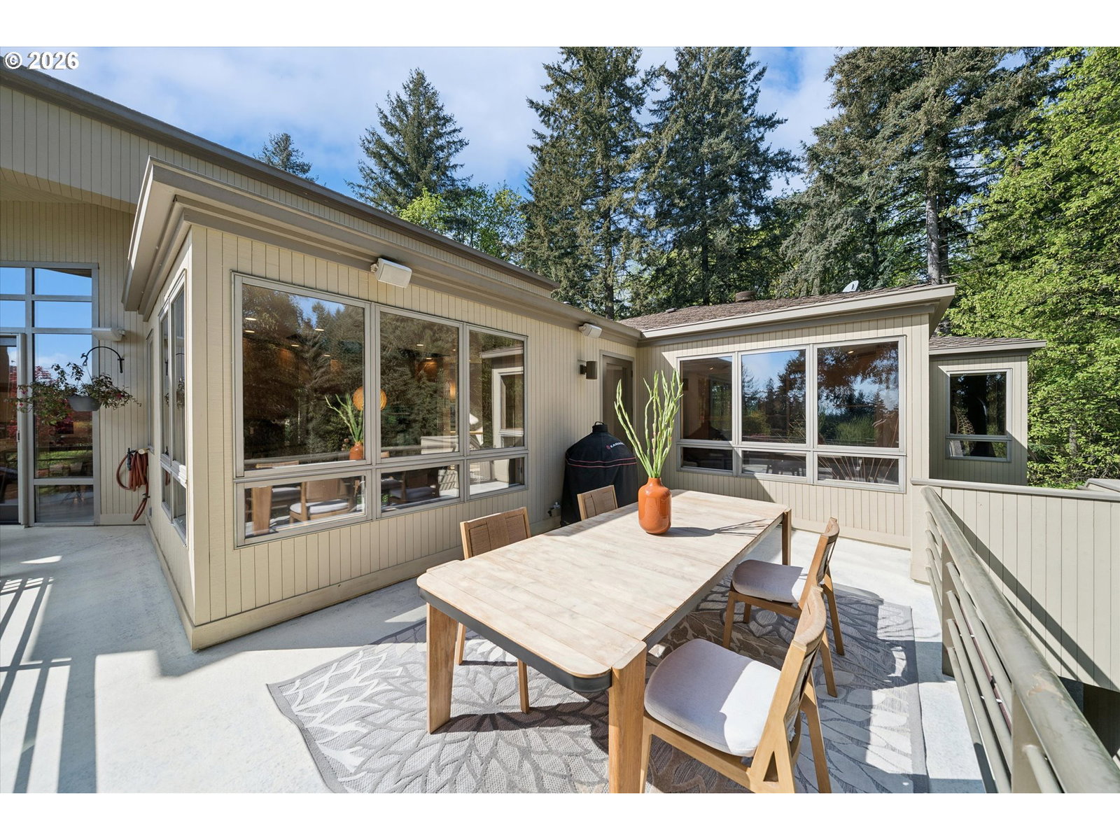


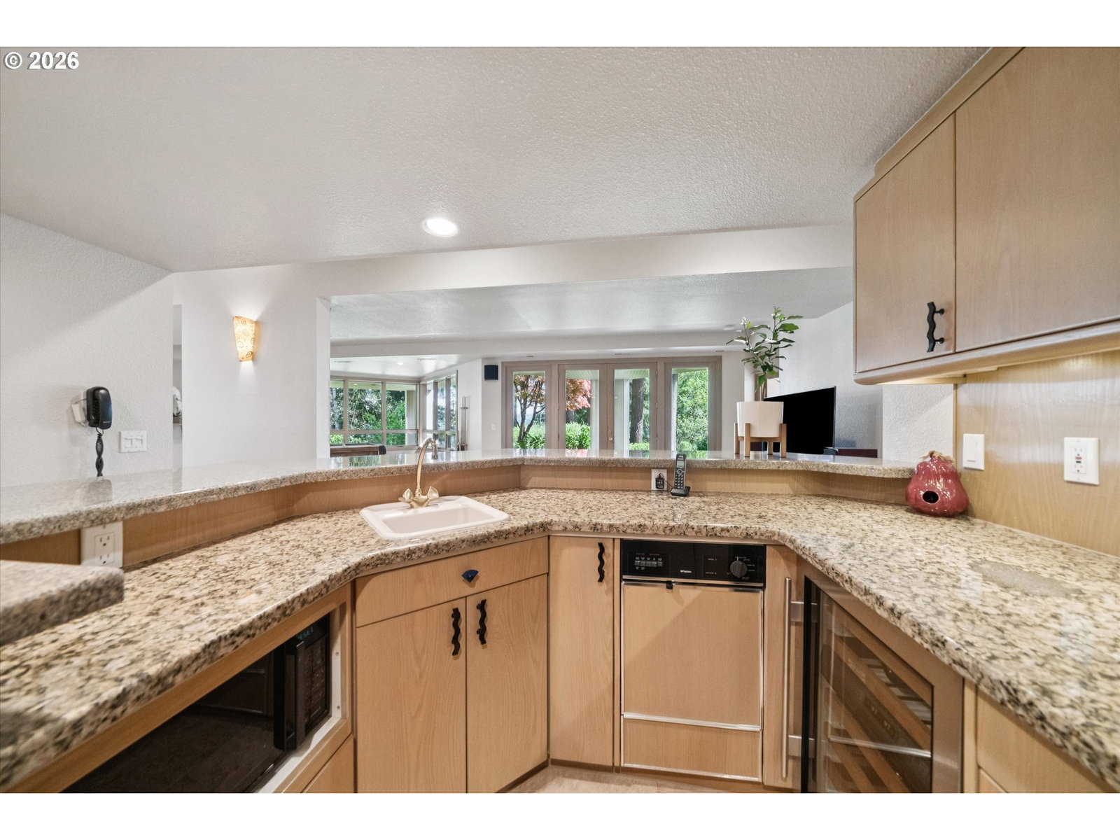

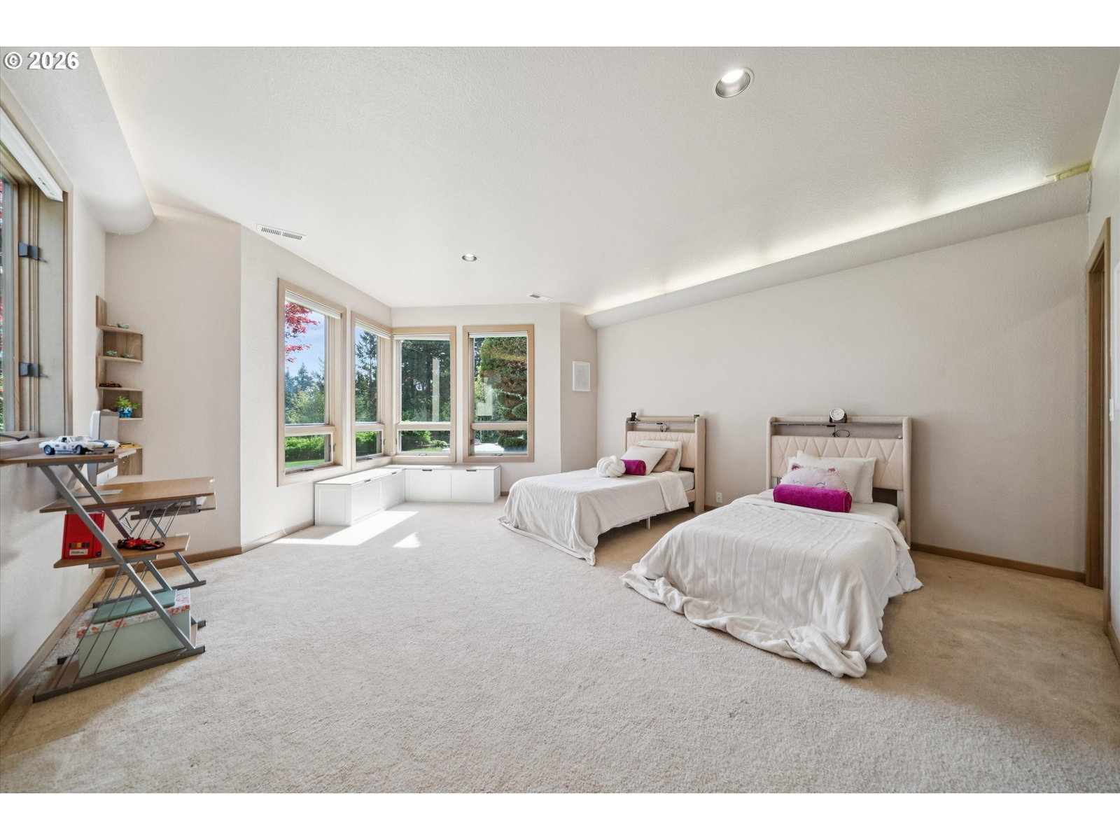


Unrivaled privacy meets resort-scale living in the prestigious Stafford Summit Estates. Perched at the heights of the coveted Stafford area, this gated 2.11-acre sanctuary offers ~6,400 sq. ft. of architectural grandeur defined by panoramic territorial views. The home’s dramatic volume is anchored by a solarium-style living room where floor-to-ceiling glass and geometric skylights frame a lush forest backdrop. Designed for effortless flow, the main level features a grand primary retreat with a private balcony, an additional bedroom suite, an executive office, and an expansive family room that opens to a 700+ sq. ft. balcony—the ultimate vantage point for sunset entertaining.An expansive lower level transforms into a private hospitality hub, boasting three additional bedroom suites, a billiard room, a professional wet bar, and a dedicated wine tasting room with artisan murals. Among these is a newly reimagined designer guest suite, offering a boutique-hotel aesthetic with a backlit vanity and mosaic-tiled walk-in shower.The crown jewel of the property is the outdoor oasis: a tiered private resort featuring a custom in-ground pool and hot tub, anchored by a detached pool house complete with an additional full bathroom and kitchenette. Surrounded by lush, natural landscapes, secure gating, and the elite West Linn-Wilsonville school district, this estate is a rare opportunity to own a private destination in Stafford. Welcome home to Valley View!
Listing courtesy of The Agency Portland.
 The content relating to real estate for sale on this site comes in part from the IDX program of the RMLS of Portland, Oregon. Real Estate listings held by brokerage firms other than this firm are marked with the RMLS logo, and detailed information about these properties include the name of the listing's broker. Listing content is copyright © 2026 RMLS of Portland, Oregon. All information provided is deemed reliable but is not guaranteed and should be independently verified. This content last updated on . Some properties which appear for sale on this web site may subsequently have sold or may no longer be available.

/u.realgeeks.media/oceandunesrealty/Final.jpg)