

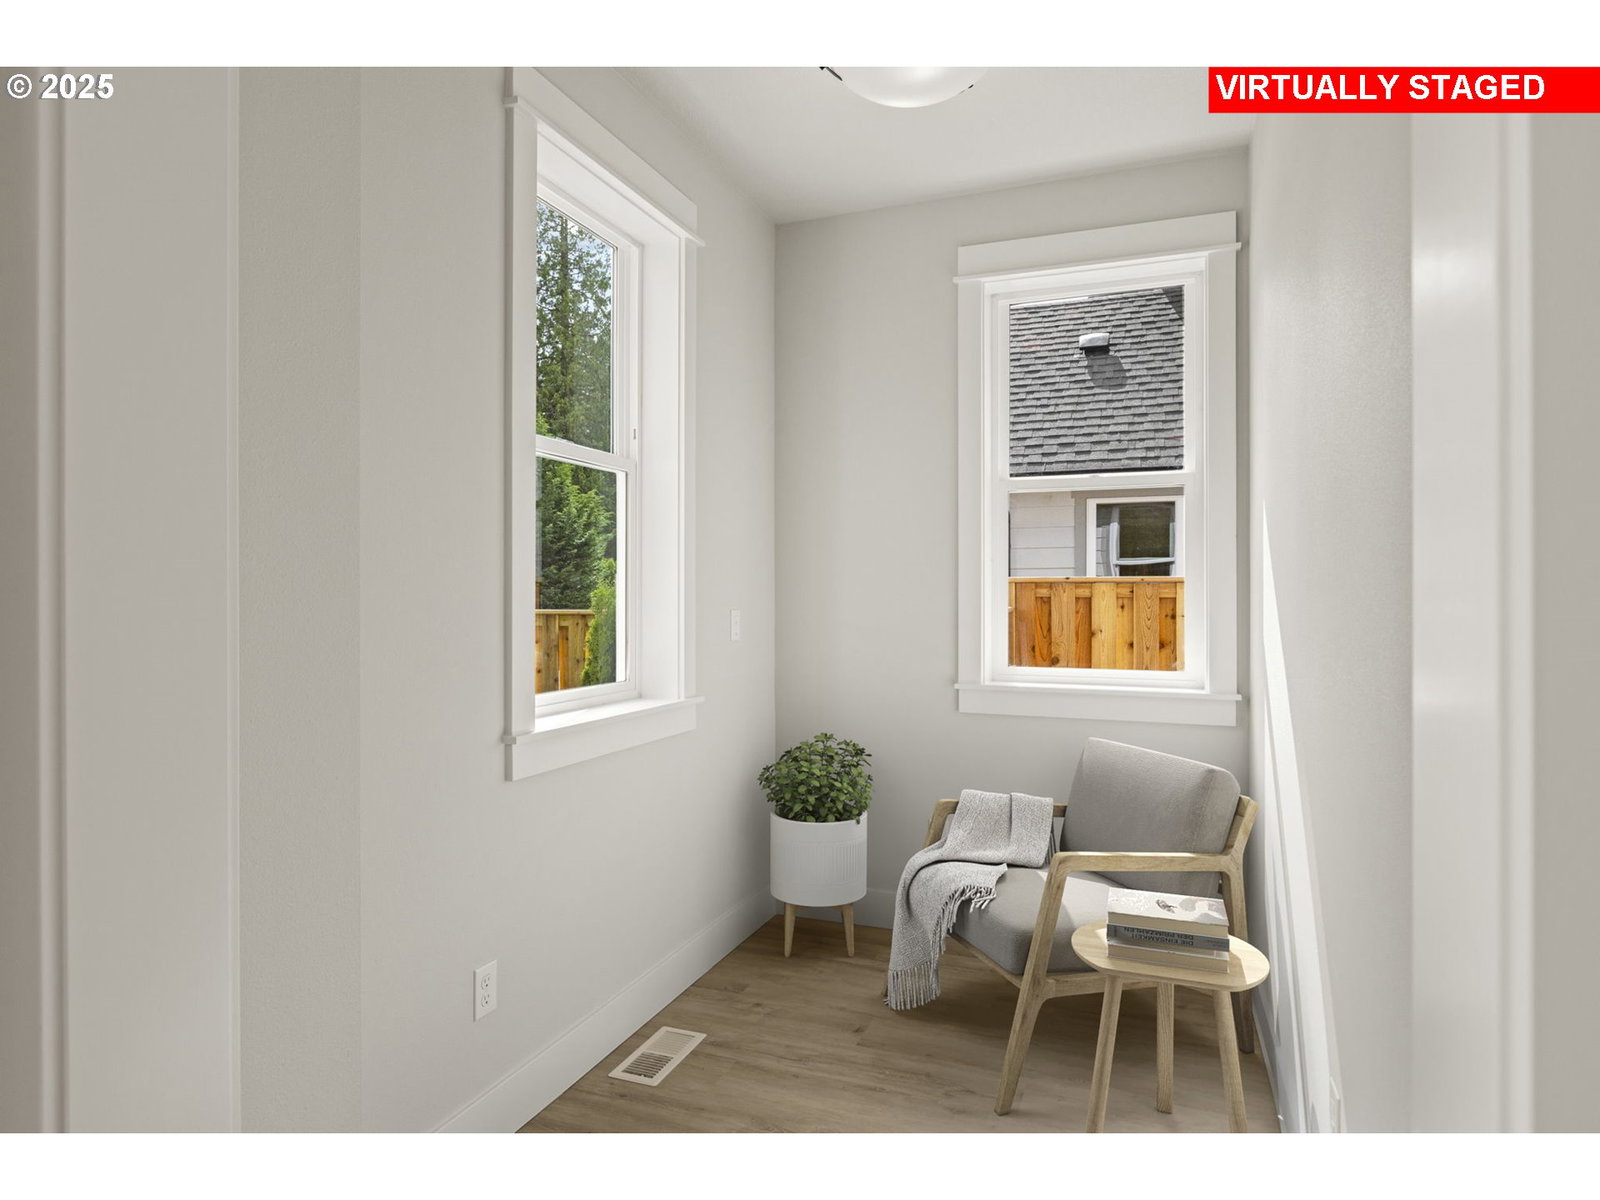


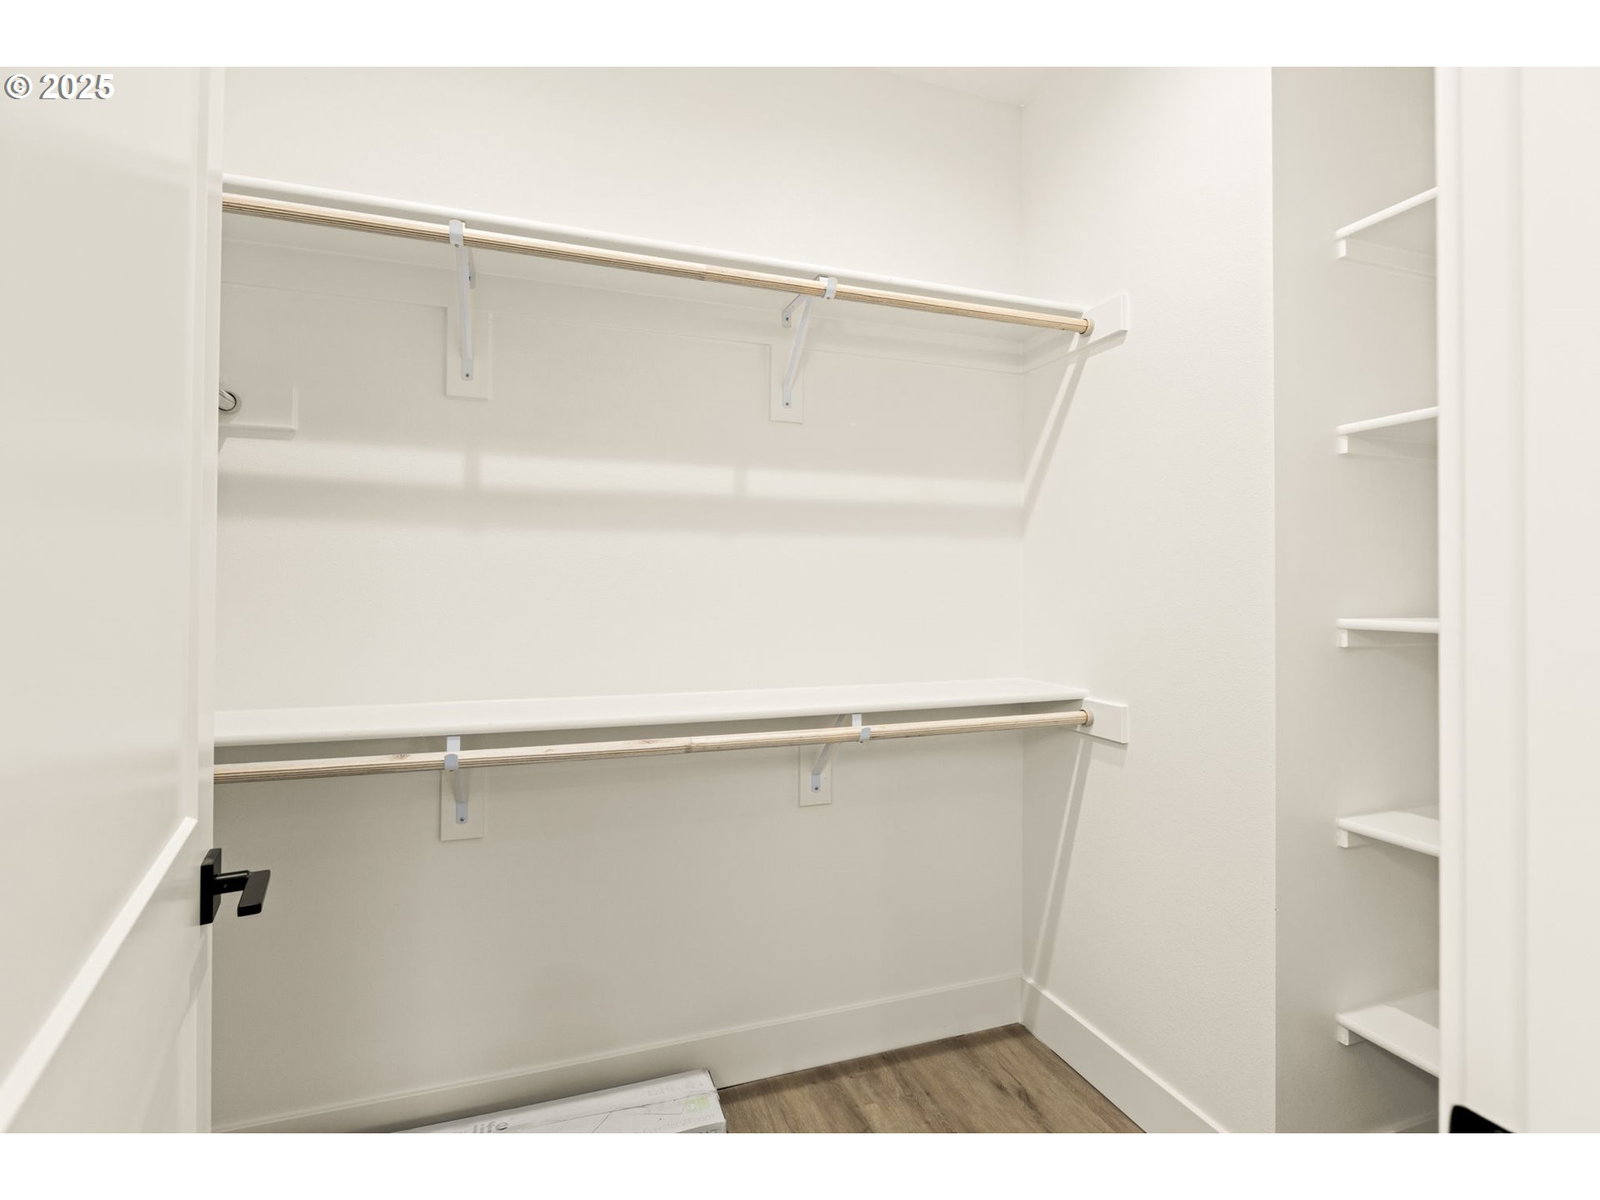


This beautifully designed new home offers high-end finishes and thoughtful details throughout. The main level features primary suite, complete with stunning tile, a dual-sink vanity and well-appointed finishes. The stunning luxury vinyl plank (LVP) flooring and a spacious open-concept layout ideal for modern living. A gas fireplace anchors the living area, while large wall of windows with sliding glass doors invites natural light and create a seamless flow to the indoor-outdoor living experience. The kitchen includes high-end fixtures with quartz countertops and island, and elegant clear alder soft-close cabinetry. Enjoy upgraded LED lighting throughout, adding warmth and efficiency to each space. The custom media center provides a perfect hub for entertainment and organization. The upper level has 3 nice-sized bedrooms, a full bathroom and a bonus space perfect for watching movies, a play area or handy office space. Outside leads to a large deck overlooking a fenced backyard, offering both privacy and room to relax or entertain. High-end fixtures throughout, and well-thought-out design and storage solutions.
Listing courtesy of Oregon Digs Real Estate.
 The content relating to real estate for sale on this site comes in part from the IDX program of the RMLS of Portland, Oregon. Real Estate listings held by brokerage firms other than this firm are marked with the RMLS logo, and detailed information about these properties include the name of the listing's broker. Listing content is copyright © 2026 RMLS of Portland, Oregon. All information provided is deemed reliable but is not guaranteed and should be independently verified. This content last updated on . Some properties which appear for sale on this web site may subsequently have sold or may no longer be available.

/u.realgeeks.media/oceandunesrealty/Final.jpg)