


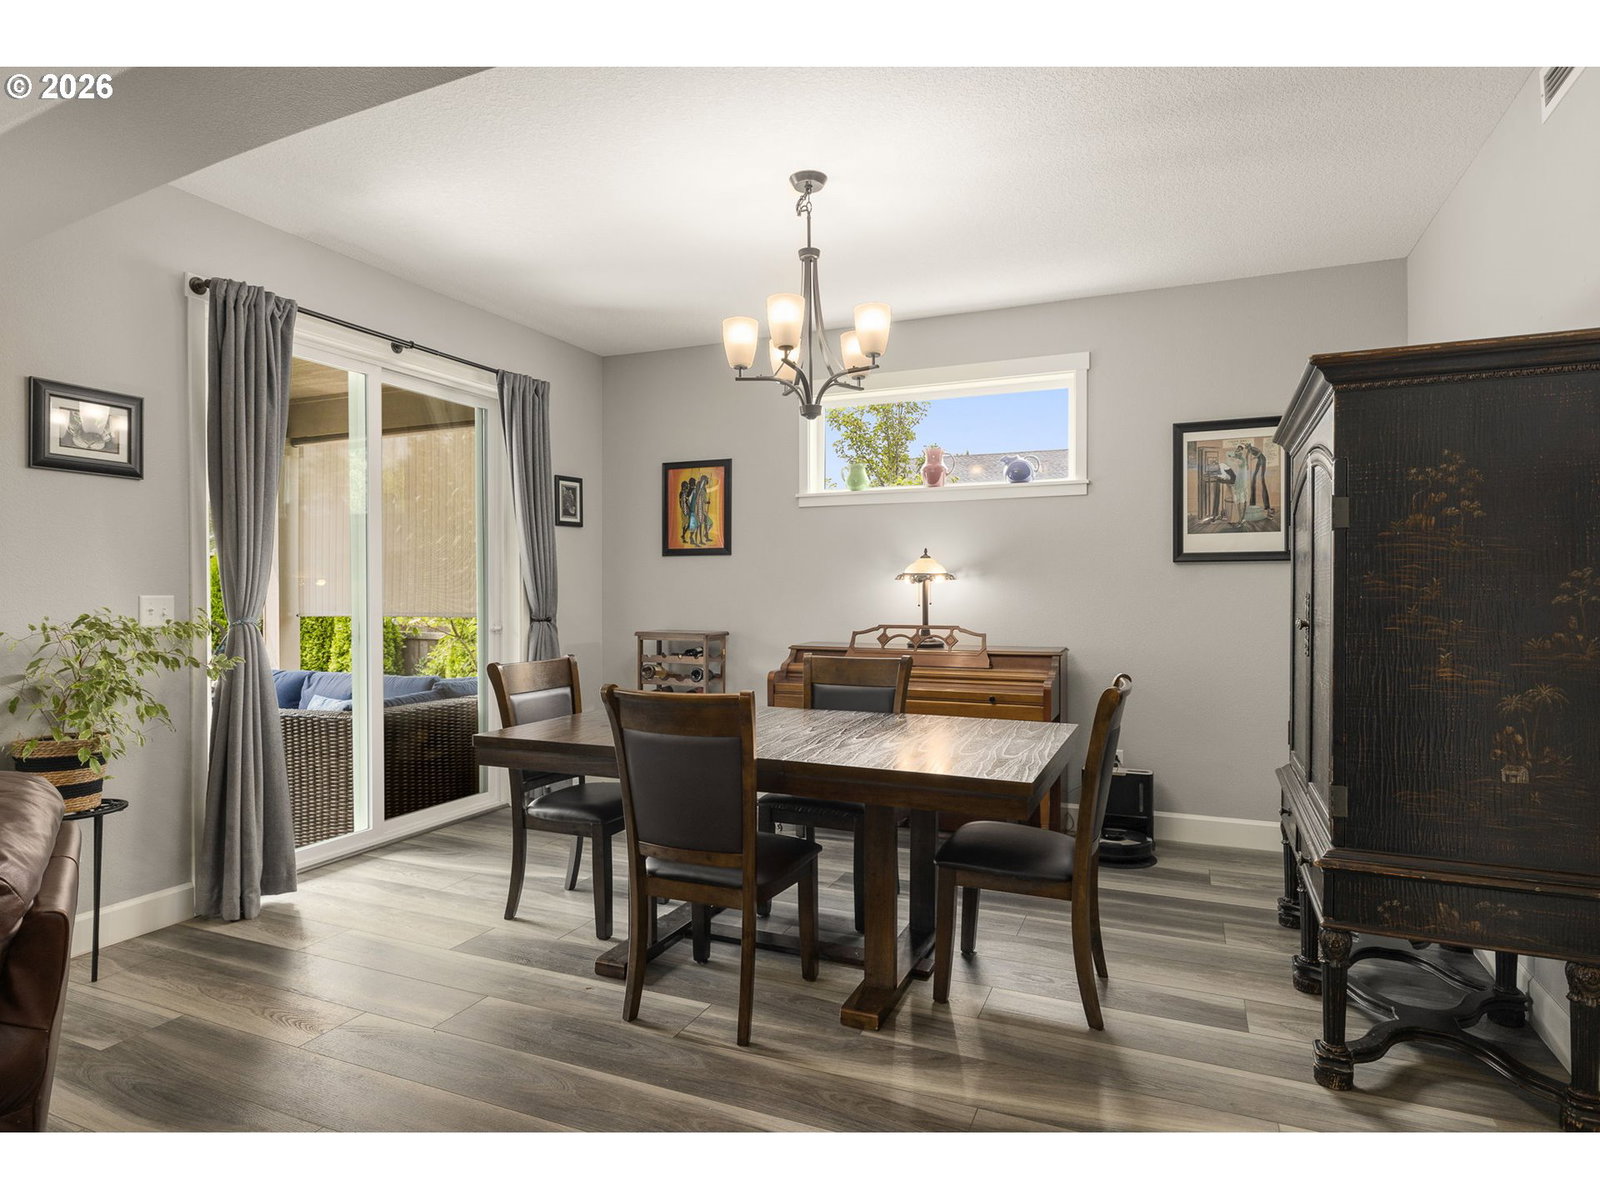


Discover the perfect blend of style, comfort, and functionality in this beautifully appointed single-level home offering 4 bedrooms plus a dedicated den—ideal for working from home, hobbies, or a quiet retreat. Designed for effortless living, the open floor plan is enhanced by 9-foot ceilings, luxury vinyl plank flooring, and timeless wood shutters throughout, creating a warm and sophisticated atmosphere. At the heart of the home, the spacious kitchen is both beautiful and functional, featuring quartz countertops, abundant cabinetry, a walk-in pantry, and a large center island with eating bar—perfect for gathering with family and friends or everyday living. The private primary suite offers a peaceful retreat with a spa-inspired bath featuring a relaxing soaking tub, walk-in shower, double vanity, and generous walk-in closet. Step outside to your own backyard oasis where lush landscaping creates a peaceful setting for outdoor living. Enjoy the covered patio for year-round entertaining and relaxation, surrounded by raised garden beds, mature fruit trees, and a greenhouse—an ideal retreat for gardeners and those who appreciate fresh homegrown produce. Combining spacious single-level living, quality finishes, and an exceptional outdoor setting, this home offers the perfect balance of comfort, beauty, and everyday functionality.
Listing courtesy of MORE Realty Inc.
 The content relating to real estate for sale on this site comes in part from the IDX program of the RMLS of Portland, Oregon. Real Estate listings held by brokerage firms other than this firm are marked with the RMLS logo, and detailed information about these properties include the name of the listing's broker. Listing content is copyright © 2026 RMLS of Portland, Oregon. All information provided is deemed reliable but is not guaranteed and should be independently verified. This content last updated on . Some properties which appear for sale on this web site may subsequently have sold or may no longer be available.

/u.realgeeks.media/oceandunesrealty/Final.jpg)