


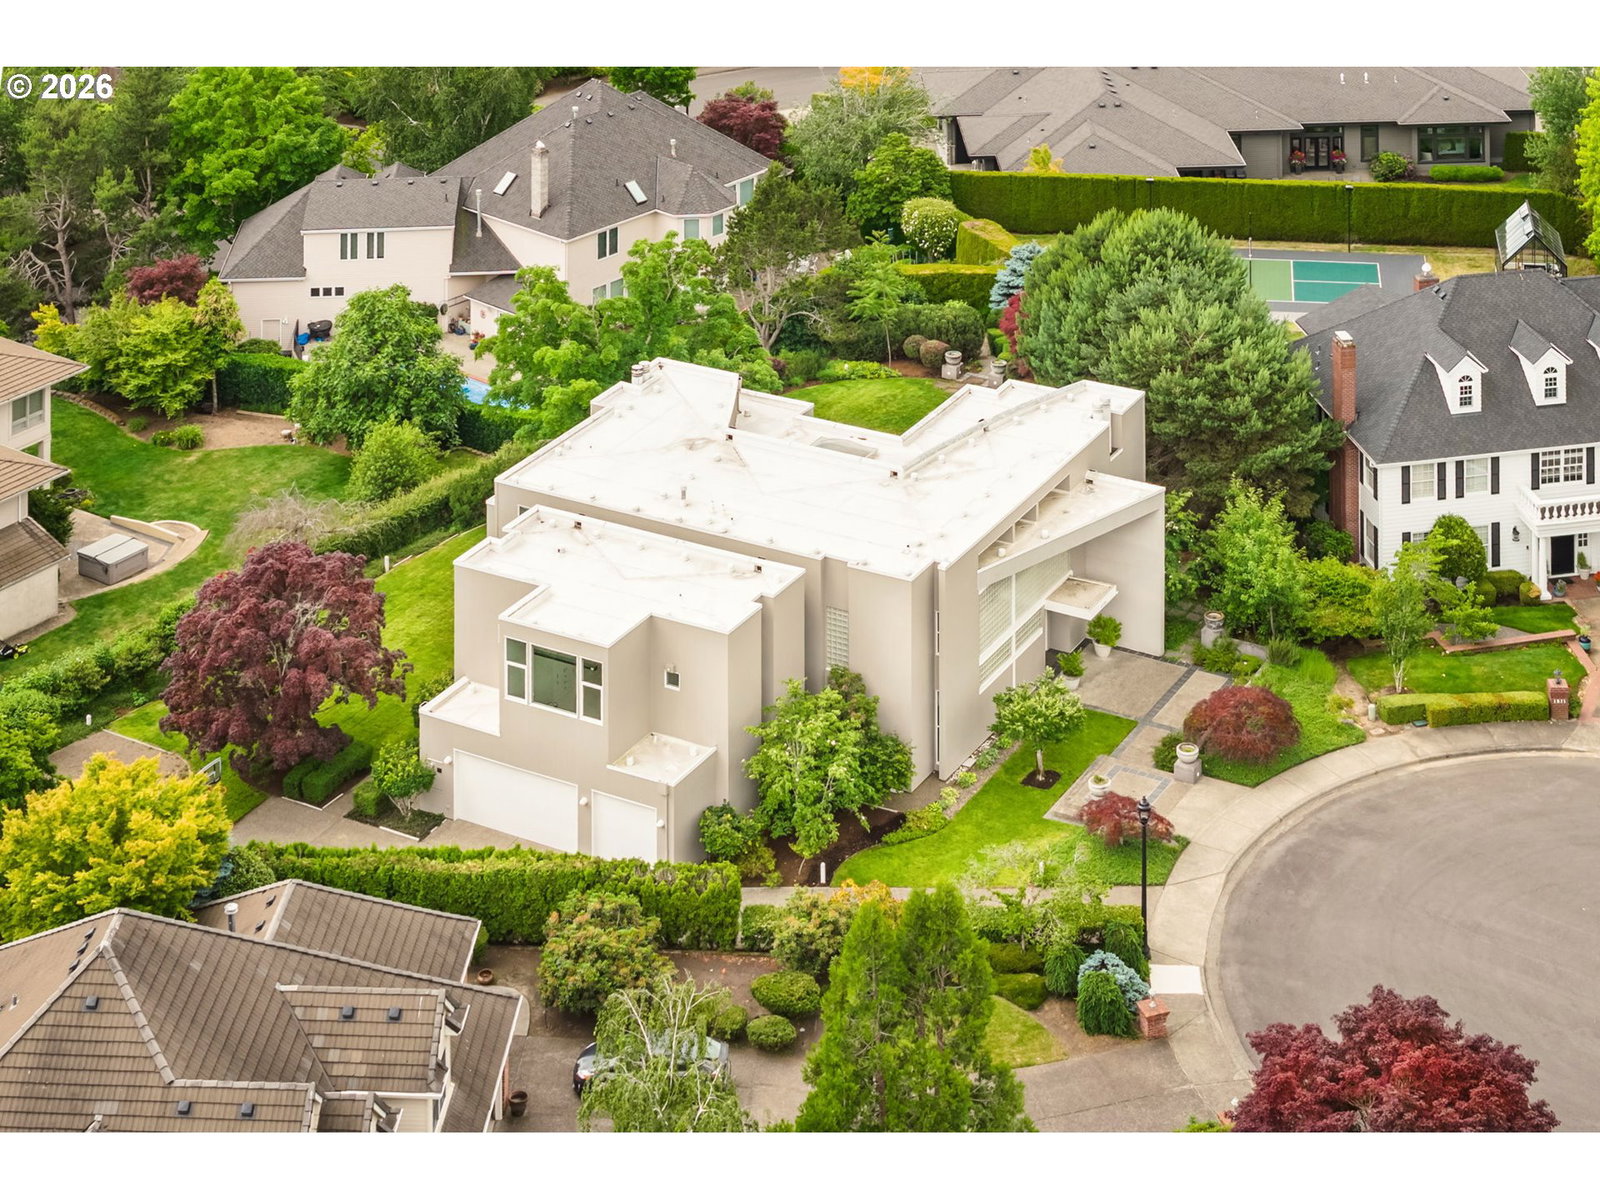


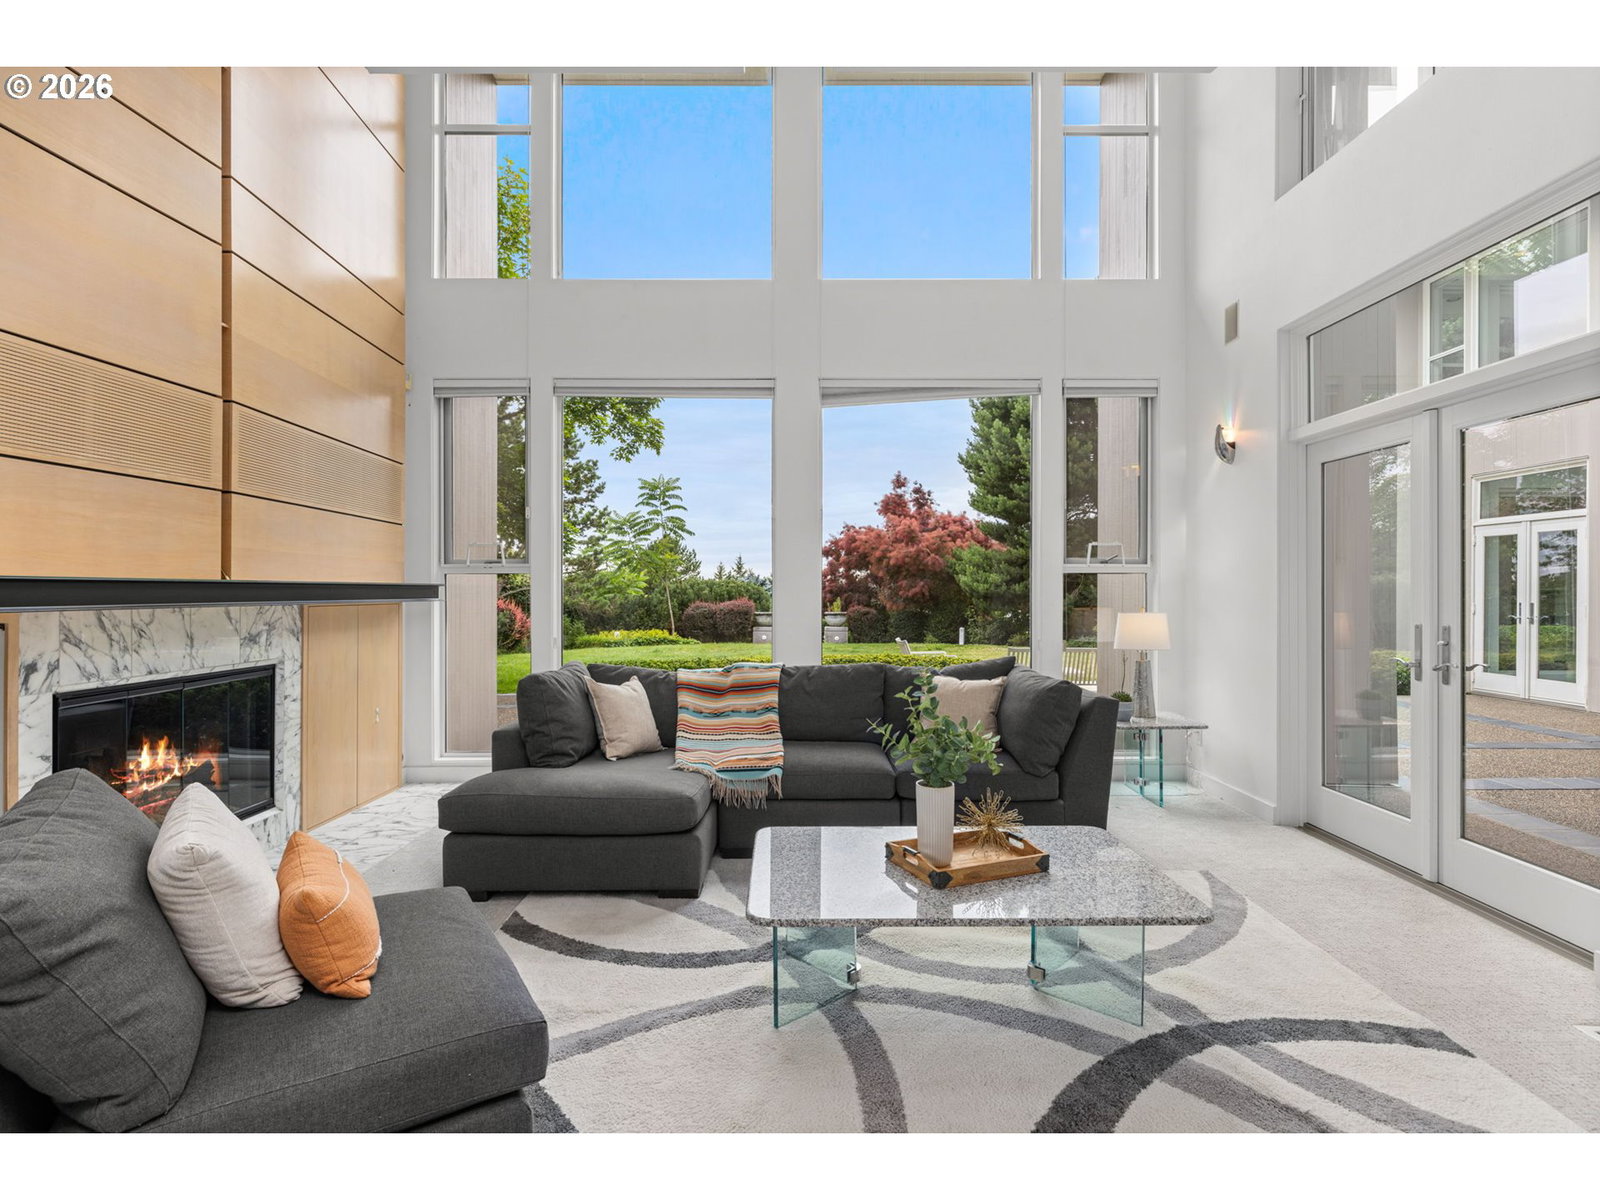


Architectural Masterpiece with Spectacular Views & Stunning Evening Skies. Rare custom contemporary designed by celebrated Portland architect Bob Thompson, founding principal of TVA Architects and recipient of more than 45 AIA awards.Perched on a level half-acre in Washington County, this architectural gem showcases spectacular valley and Coast Range views through soaring walls of windows that flood the home with natural light. Enjoy beautiful western exposure and colorful evening skies from the backyard, kitchen, family room, primary suite, and secondary bedrooms, creating a stunning backdrop for everyday living and entertaining.Thoughtfully designed with extensive use of marble, dramatic ceilings, and exceptional attention to detail throughout. The flexible floor plan offers 5 bedrooms, 4.5 bathrooms, a den, bonus room, and a full bedroom and bathroom on the main level—ideal for guests, multigenerational living, or extended stays.The home's distinctive courtyard design creates a seamless connection between indoor and outdoor living, while expansive windows frame the surrounding landscape and capture the changing colors of the evening sky. Recent improvements include sidings, an updated furnace, new water heaters, and brand-new carpet. Abundant storage can be found throughout the home, including a spacious basement storage area. A truly one-of-a-kind property that combines timeless architecture, stunning views, extraordinary natural light, and everyday functionality.
Listing courtesy of MORE Realty.
 The content relating to real estate for sale on this site comes in part from the IDX program of the RMLS of Portland, Oregon. Real Estate listings held by brokerage firms other than this firm are marked with the RMLS logo, and detailed information about these properties include the name of the listing's broker. Listing content is copyright © 2026 RMLS of Portland, Oregon. All information provided is deemed reliable but is not guaranteed and should be independently verified. This content last updated on . Some properties which appear for sale on this web site may subsequently have sold or may no longer be available.

/u.realgeeks.media/oceandunesrealty/Final.jpg)