


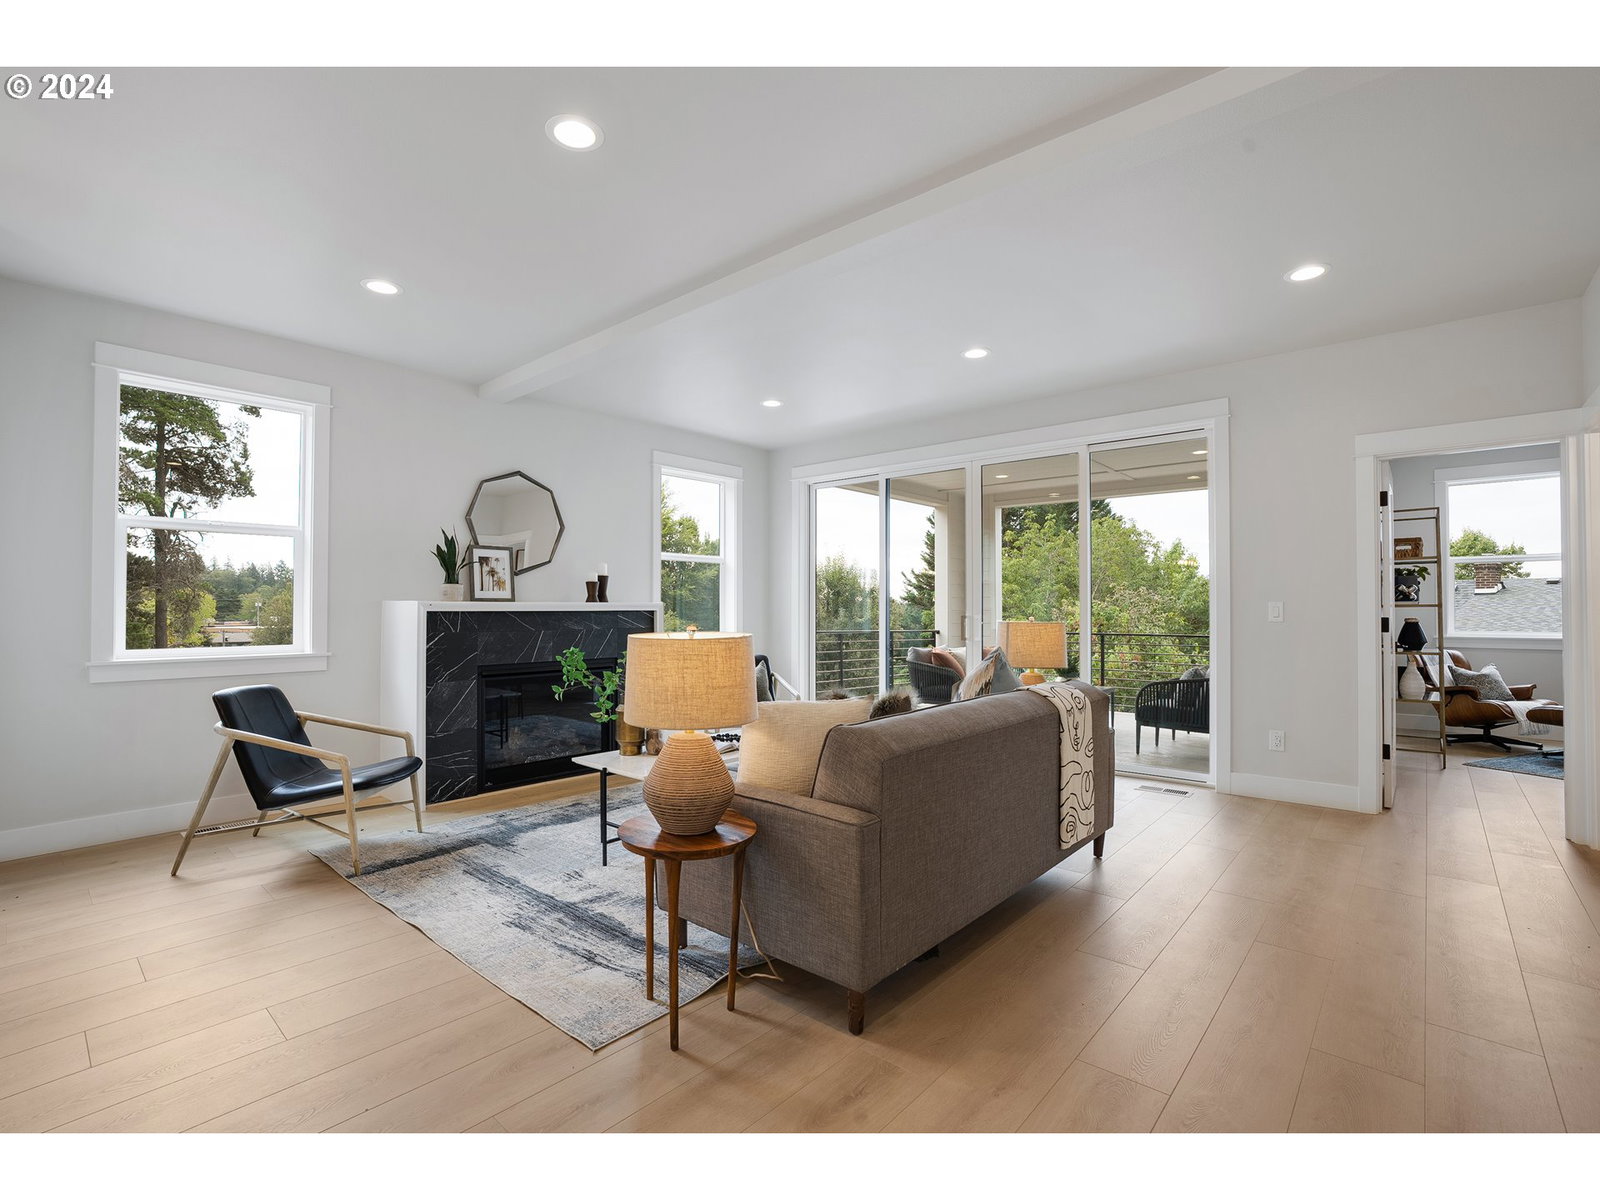


This stunning contemporary home, designed by Portland's renowned architect, Ralph Tahran, and crafted by Main Street Development, an esteemed fourth generation local builder, is one of nine exclusive designs in this premier development. This proposed presale features 4 bedrooms, plus a main floor office/guest bedroom with an adjoining full bath with tub/shower, high end finishes, and 9 foot ceilings. This home has and open floor plan with exceptional sight lines, abundant natural light, and expansive territorial views. Nestled on a lane in one of Portland's best neighborhoods, it's just a short stroll to the vibrant heart of Hillsdale and Multnomah Village beyond with downtown only a 10 minute drive away. Enjoy engineered hardwood in the main living area, tiled bathrooms, and a covered deck, perfect for entertaining. The spacious primary suite with vaulted ceilings includes an impressive 8' x 11' closet. Take advantage of the lower level studio/ADU, ideal for guests, rental income, or extended living. With a Walk Score of 86 and a Bike Score of 83, this home seamlessly blends convenience and quality. Now featuring a 2/1 Interest Rate Buydown, this design is ready to break ground; construction can commence within days of signing the construction agreement. We welcome custom requests and modifications. Work with our interior designers to select all finished materials, colors, and details to create your dream home. Photos reflect similar finishes from 6008 SW 18th Drive (RMLS #24615076).
Listing courtesy of John L. Scott.
 The content relating to real estate for sale on this site comes in part from the IDX program of the RMLS of Portland, Oregon. Real Estate listings held by brokerage firms other than this firm are marked with the RMLS logo, and detailed information about these properties include the name of the listing's broker. Listing content is copyright © 2026 RMLS of Portland, Oregon. All information provided is deemed reliable but is not guaranteed and should be independently verified. This content last updated on . Some properties which appear for sale on this web site may subsequently have sold or may no longer be available.

/u.realgeeks.media/oceandunesrealty/Final.jpg)