


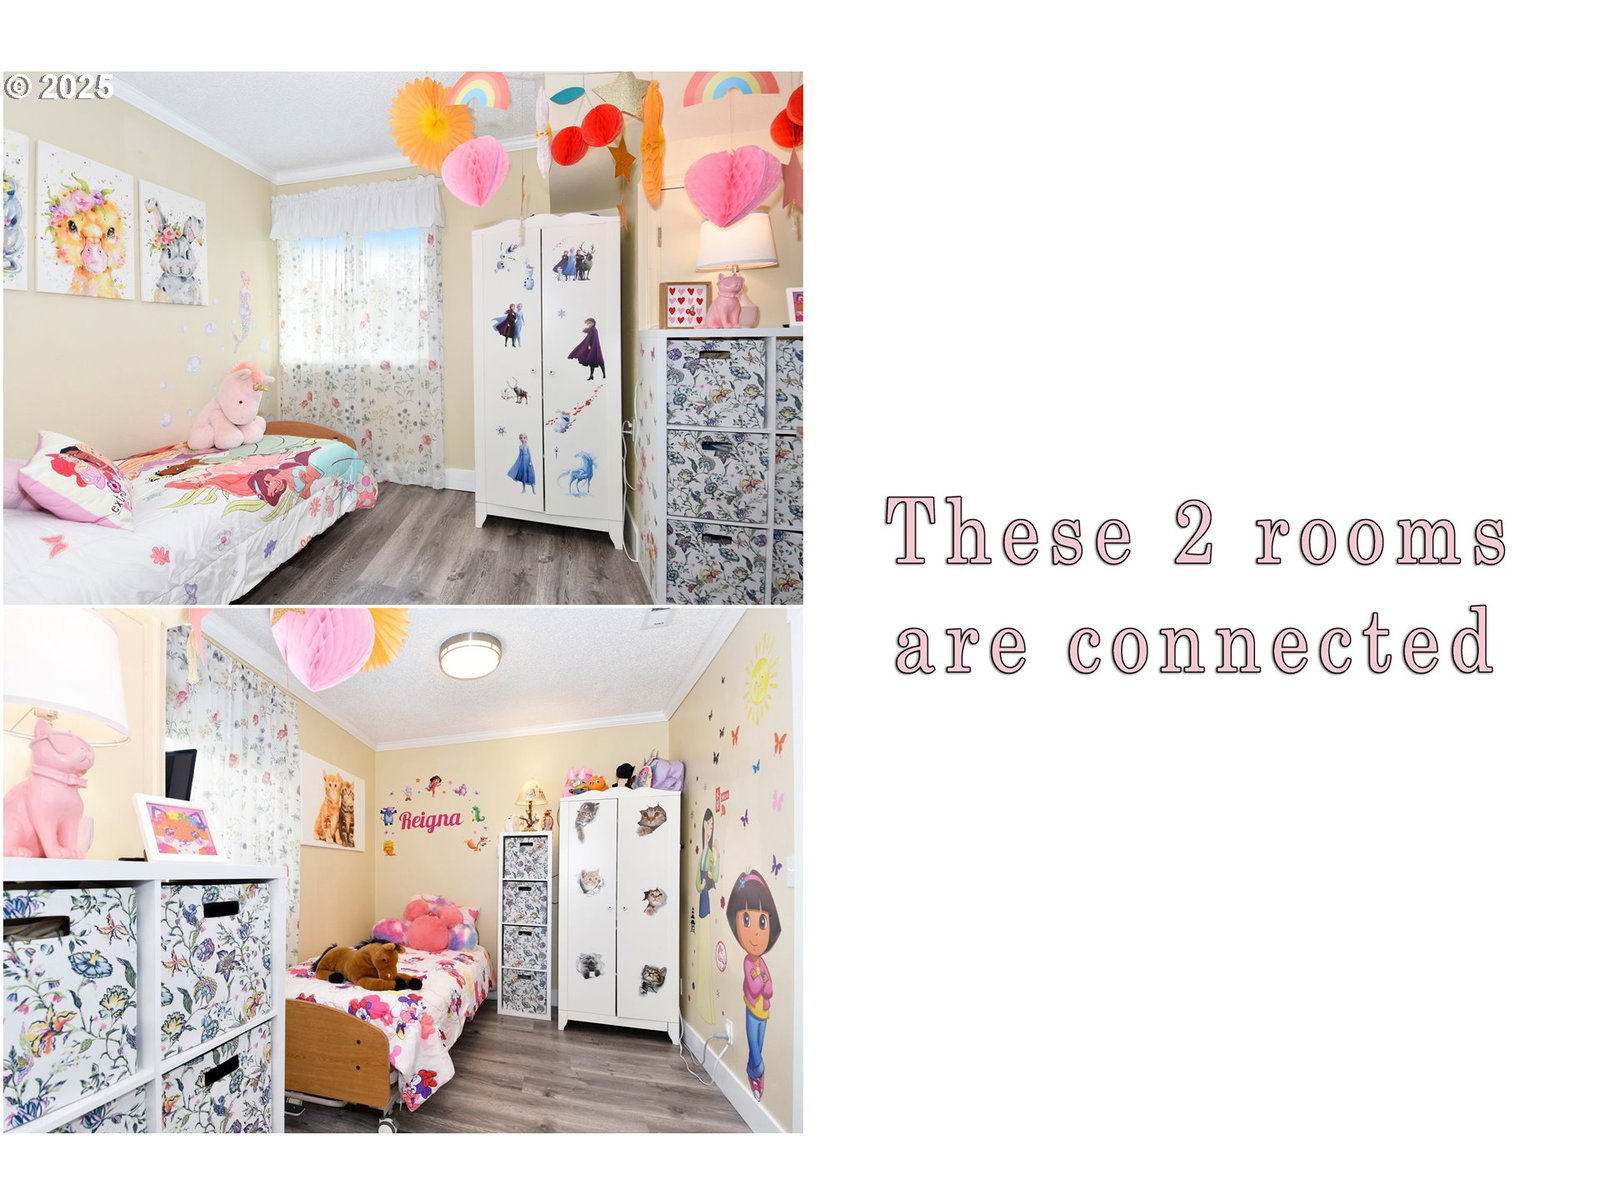


Welcome to this spacious 3 level home on 2,965 sq. ft.,currently used for the Care Home business, nestled on a serene 0.58-acre lot. Offering three levels of living space, this property blends modern updates with timeless charm. The daylight-filled lower third level has 2 bedrooms (1 licensed for the business),1 full bath and a laundry room plus a storage room with entrance from the backyard. Main level features 4 bedrooms, 1 full bath, living room, kitchen, dining, & laundry. Upstairs is the owner's living quarters with 3 bedrooms, 1 full bath, and an amazing Sunroom. The fenced and gated property is secured with 3 elegant iron gates, ensuring ultimate privacy and peace of mind.Step outside to enjoy the meticulously landscaped yard, with vibrant flowers, trees, and a palm tree. The outdoor spacious patio area is ideal for entertaining or simply relaxing in your own private oasis. Accessed via a private road, this home offers seclusion, convenient location and a great business opportunity in a high end neighborhood. Care Home license is not transferable. Whether you're seeking a quiet retreat or a home with room to grow, this unique property offers endless possibilities. Don't miss the chance to make this exceptional home yours!
Listing courtesy of Premiere Property Group, LLC.
 The content relating to real estate for sale on this site comes in part from the IDX program of the RMLS of Portland, Oregon. Real Estate listings held by brokerage firms other than this firm are marked with the RMLS logo, and detailed information about these properties include the name of the listing's broker. Listing content is copyright © 2026 RMLS of Portland, Oregon. All information provided is deemed reliable but is not guaranteed and should be independently verified. This content last updated on . Some properties which appear for sale on this web site may subsequently have sold or may no longer be available.

/u.realgeeks.media/oceandunesrealty/Final.jpg)