


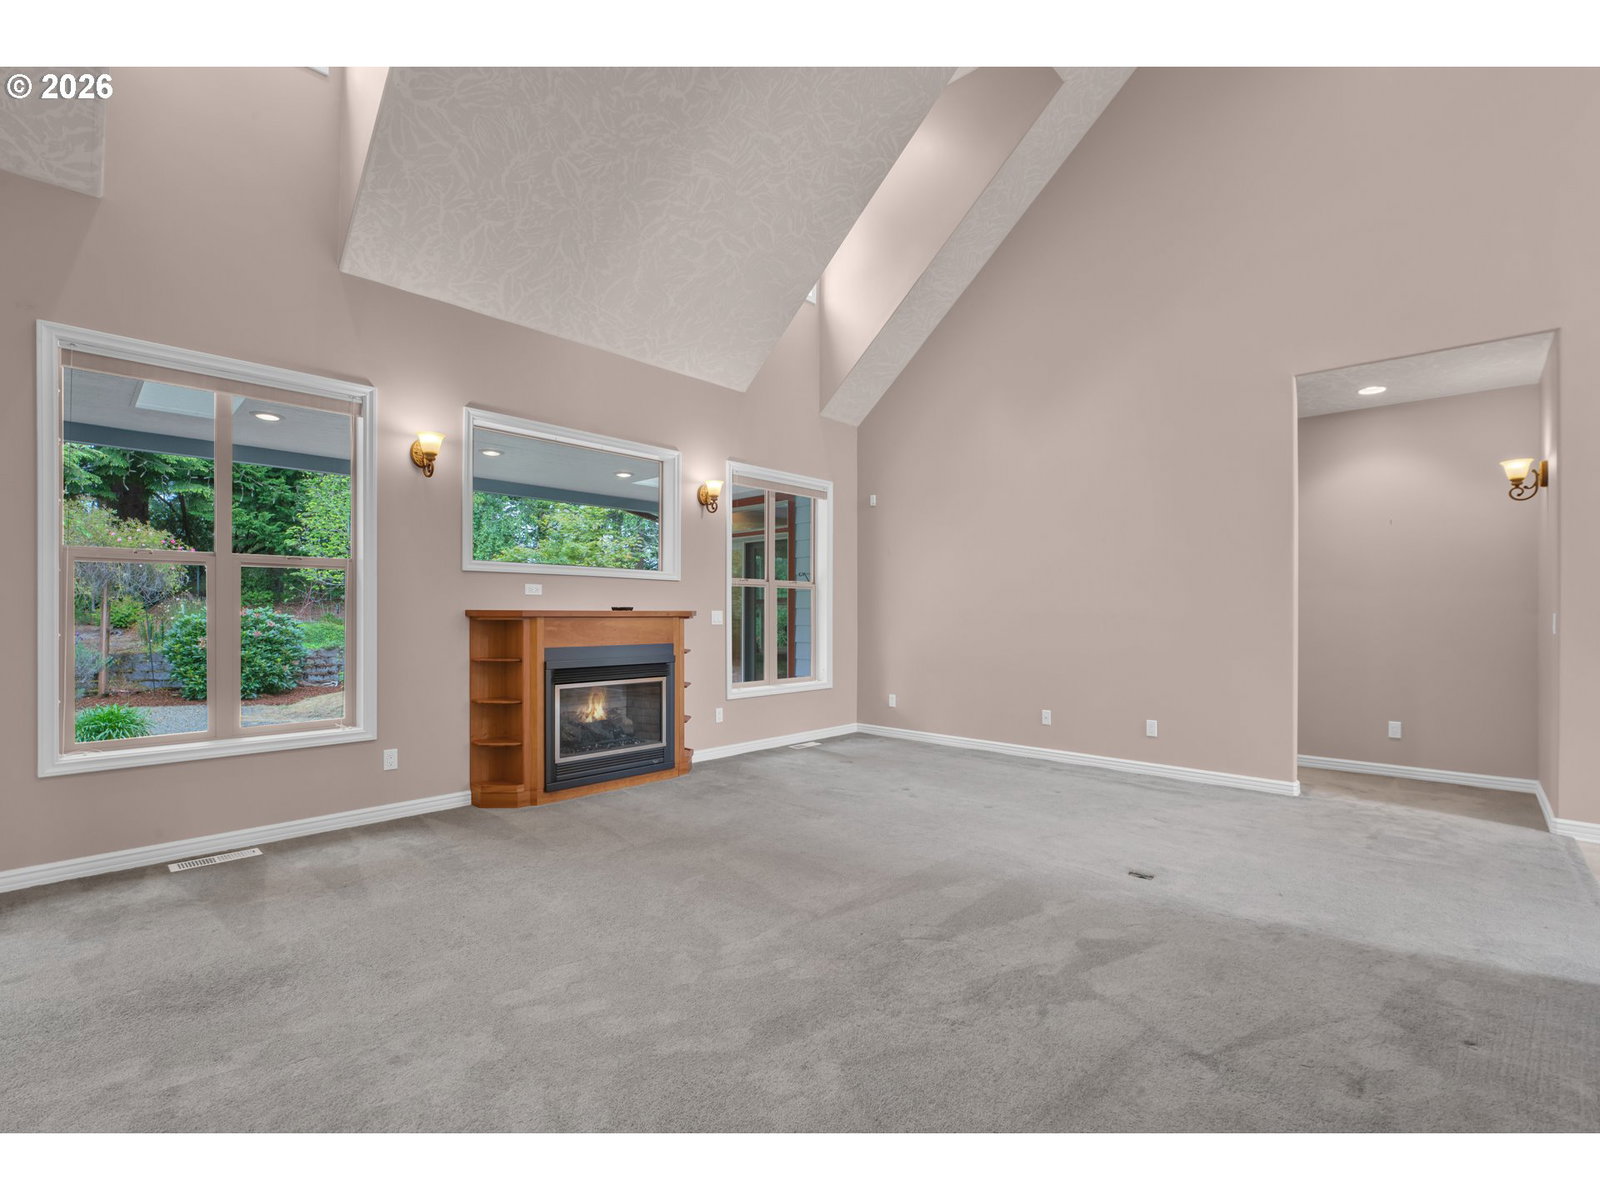


Showcase-quality craftsmanship and timeless elegance define this exceptional home. Designed to impress, the residence offers spacious living areas, beautiful finishes, and a serene setting bordering Munsel Creek. The main level features a stunning living room with vaulted ceilings, a fireplace, and abundant natural light. Enjoy both a formal dining room and a casual dining area adjoining the kitchen. The beautifully appointed kitchen is a chef’s delight with custom cabinetry, a center island, pantry, and charming built-ins that provide both style and function.The spacious primary suite is conveniently located on the main level and features a large walk-in closet with organizers, private bath with dual sink vanities, jetted soaking tub, walk-in shower, and glass doors leading directly to the covered patio. A dedicated den with built-ins provides the perfect office, library, or creative workspace. Upstairs, a generous family/bonus room offers endless possibilities for a media room, game room, or hobby space. Two additional bedrooms and a full bath complete the upper level. The attached tandem garage features two garage doors and space for up to four vehicles, making it ideal for a workshop, hobbies, or abundant storage. Outside, enjoy the peaceful setting with landscaped front and back yards, a covered patio with skylights, and the tranquil backdrop of Munsel Creek flowing behind the property. Adjacent lot also available for purchase, offering additional privacy, expansion potential, or investment opportunity. A truly remarkable Florence property that combines comfort, beauty, and versatility.
Listing courtesy of Windermere Real Estate Lane County.
 The content relating to real estate for sale on this site comes in part from the IDX program of the RMLS of Portland, Oregon. Real Estate listings held by brokerage firms other than this firm are marked with the RMLS logo, and detailed information about these properties include the name of the listing's broker. Listing content is copyright © 2026 RMLS of Portland, Oregon. All information provided is deemed reliable but is not guaranteed and should be independently verified. This content last updated on . Some properties which appear for sale on this web site may subsequently have sold or may no longer be available.

/u.realgeeks.media/oceandunesrealty/Final.jpg)