


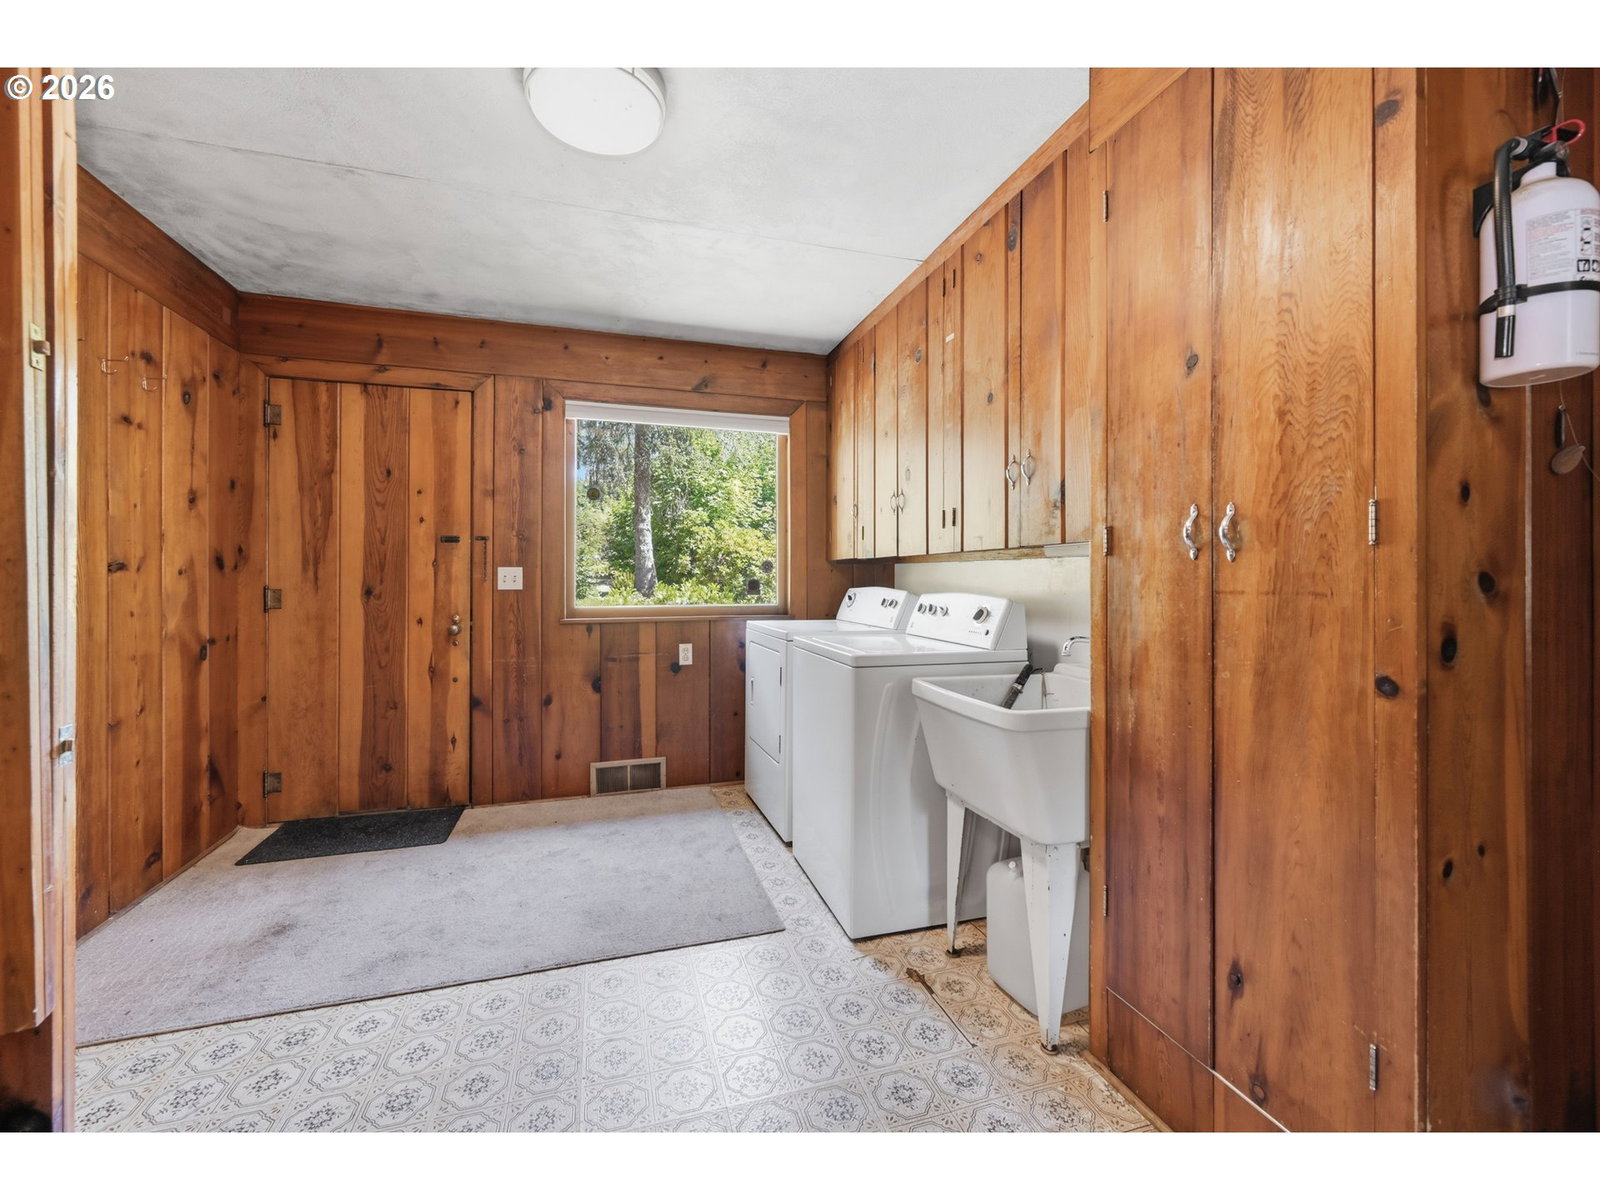


Own a piece of McKenzie River history at 90357 Thomson Lane in Vida, a special riverfront property built by longtime local residents Dayton and Vi Thomson. Set along a gently flowing stretch of the McKenzie River with easily accessible river frontage, this thoughtfully updated home offers the perfect blend of history, comfort, and outdoor living.The main level features two bedrooms and two bathrooms, including a beautifully remodeled bath with a step-in shower and dual sinks. Upstairs, the third-bedroom loft offers a private entrance and kitchenette, creating flexible space for guests, a home office, or creative pursuits. A partially finished basement provides additional space for storage, hobbies, or future expansion.Step outside to enjoy a thriving orchard with apple, pear, and plum trees, along with established blueberry bushes. RV parking, an attached garage, covered parking, and abundant outdoor space make it easy to embrace the McKenzie River lifestyle. Whether you're fishing from your own accessible river frontage, kayaking on the gentle waters, harvesting fresh fruit, or simply relaxing in the peaceful surroundings, this property offers an exceptional opportunity to enjoy one of Oregon's most scenic river valleys.A rare offering where local history, modern updates, and the beauty of the McKenzie River come together.
Listing courtesy of Berkshire Hathaway HomeServices Real Estate Professionals.
 The content relating to real estate for sale on this site comes in part from the IDX program of the RMLS of Portland, Oregon. Real Estate listings held by brokerage firms other than this firm are marked with the RMLS logo, and detailed information about these properties include the name of the listing's broker. Listing content is copyright © 2026 RMLS of Portland, Oregon. All information provided is deemed reliable but is not guaranteed and should be independently verified. This content last updated on . Some properties which appear for sale on this web site may subsequently have sold or may no longer be available.

/u.realgeeks.media/oceandunesrealty/Final.jpg)