


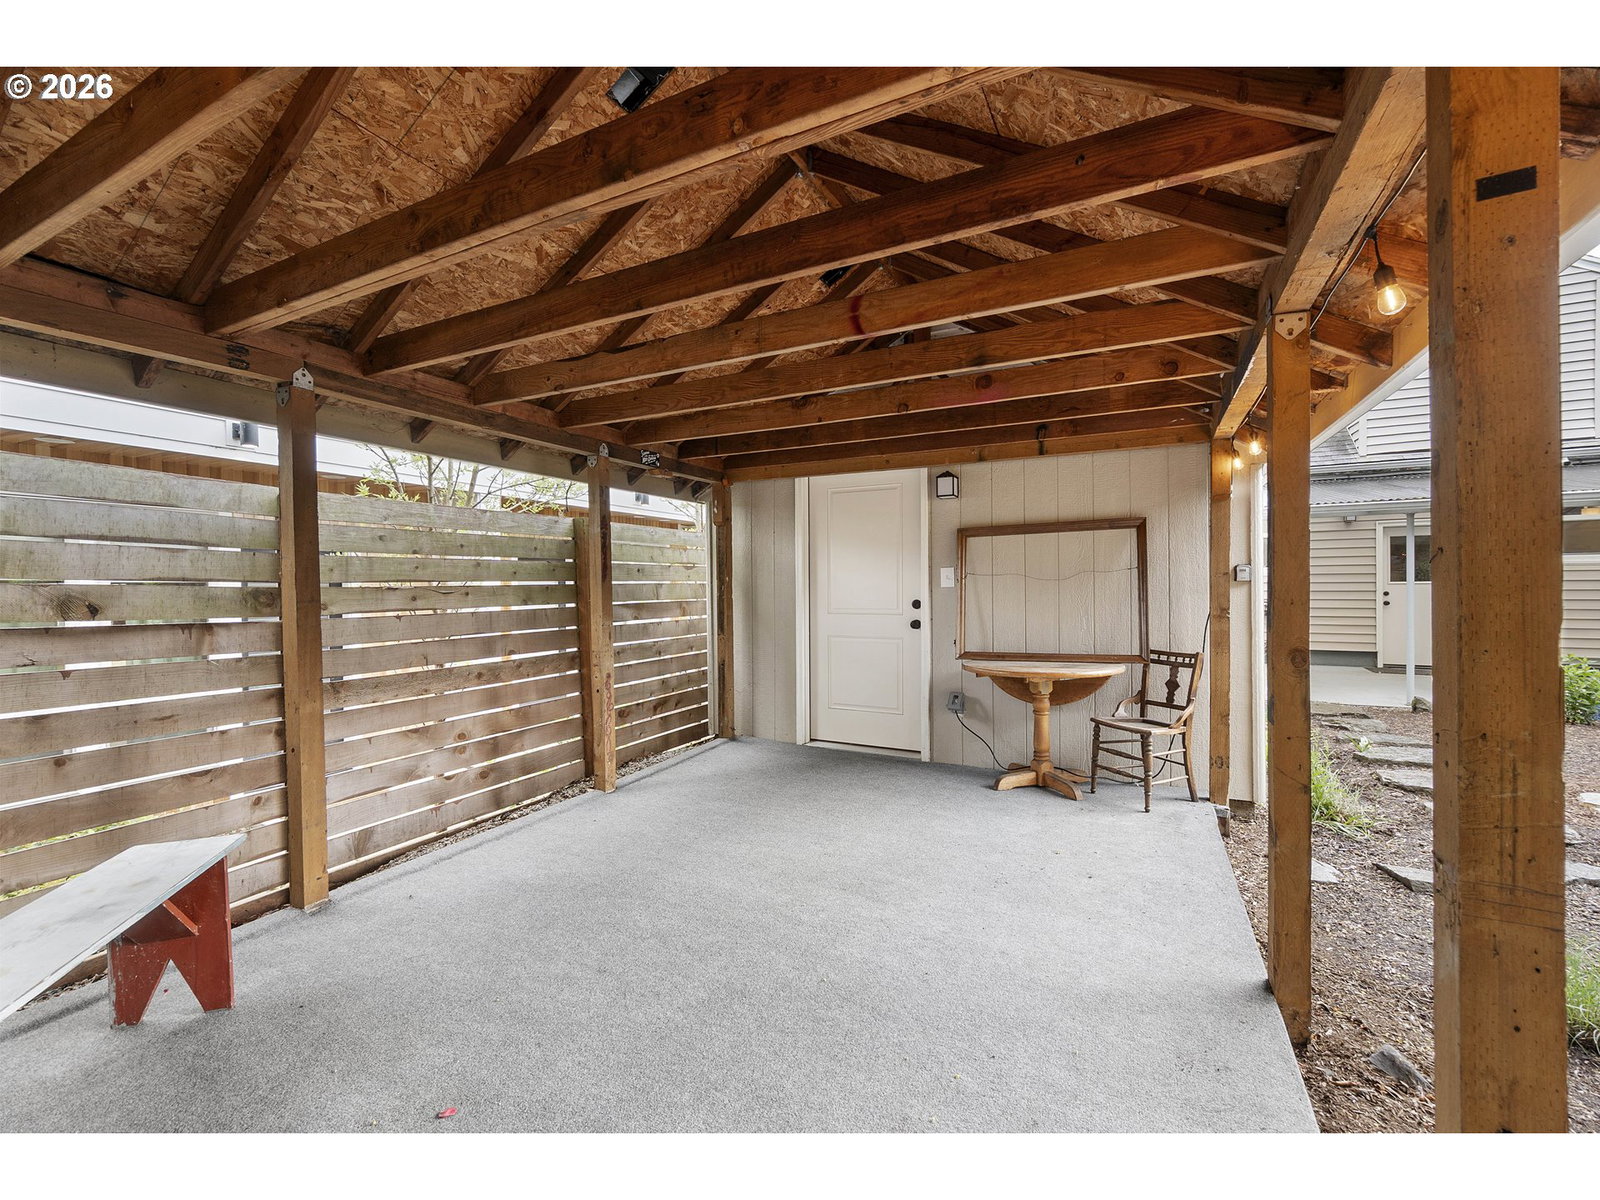


Tucked into highly desirable Arbor Lodge, this 4 bedroom, 2 full bath home offers a surprisingly peaceful and quiet setting you truly have to experience in person. Despite being just minutes from shopping, restaurants, MAX access, parks, and easy freeway connections, the home and private backyard feel calm, serene, and removed from nearby traffic. Refinished hardwood floors span the main and upper levels, while fresh interior and exterior paint create a clean, cohesive feel throughout. Original woodwork, custom built-ins, and a cozy wood-burning fireplace bring warmth and character you rarely find. The kitchen has been tastefully updated with shaker-style wood cabinetry, quartz countertops, stainless steel appliances, and a deep sink designed for both everyday living and entertaining. The fully permitted basement remodel adds true, appraiser-recognized living space featuring a private layout, egress bedroom, walk-in closet, kitchenette, and separate utilities including dual electrical meters, separate laundry, and its own water heater (water shared). Ideal for extended living, guests, rental potential, or a private primary suite retreat. Major upgrades include new PEX plumbing, new drain lines, chimney re-tuckpointing, DEQ-certified oil tank decommission, new water line to the main, newer vinyl windows, two newer water heaters, two newer electrical panels, new dual electrical main service, and a high-efficiency multi-zone mini split system for year-round comfort. Outside, enjoy a fully fenced, low-maintenance backyard with multiple covered patio areas perfect for relaxing or entertaining, plus a one-car garage and generous off-street parking. Homes with this level of updates, flexibility, and true permitted square footage rarely come available. [Home Energy Score = 4. HES Report at https://rpt.greenbuildingregistry.com/hes/OR10059797]
Listing courtesy of Realty First.
 The content relating to real estate for sale on this site comes in part from the IDX program of the RMLS of Portland, Oregon. Real Estate listings held by brokerage firms other than this firm are marked with the RMLS logo, and detailed information about these properties include the name of the listing's broker. Listing content is copyright © 2026 RMLS of Portland, Oregon. All information provided is deemed reliable but is not guaranteed and should be independently verified. This content last updated on . Some properties which appear for sale on this web site may subsequently have sold or may no longer be available.

/u.realgeeks.media/oceandunesrealty/Final.jpg)