


(541) 217-2667
Real Estate Company


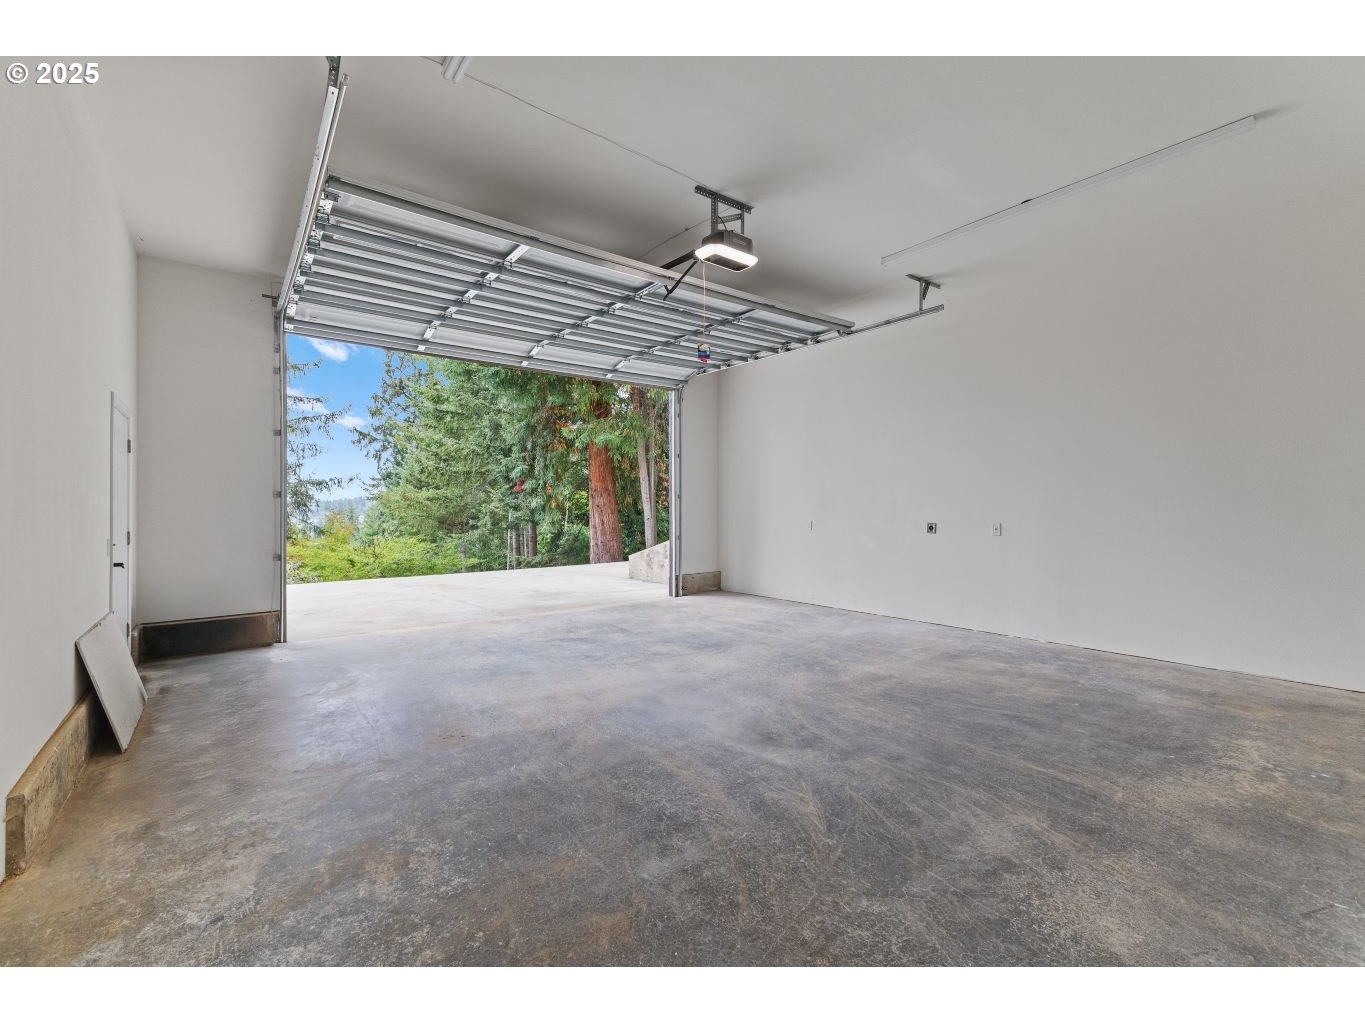


Spectacular Brand New Custom Two-Story Home with Stunning Views! Gorgeous 3,025 sq ft custom-built home on a 13,068 sq ft lot. Private, peaceful settings with stunning views, exceptional outdoor living spaces. 3 spacious bedrooms and 3 elegant bathrooms with granite countertops. Open-concept design with Engineered and Discharged Maple hardwood floors throughout, recessed lighting throughout. Gourmet kitchen with granite countertops and backsplash, stainless-steel appliances, vent hood, microwave, 36-inch gas range, dishwasher, Island, elegant finishes. 2 separate HVAC systems for independent climate control on each floor, walk-in closets and pantry, high ceiling great room, laundry room. Gorgeous decks off the master bedroom and living room with wrought iron fence-perfect for entertaining or relaxing. Fully fenced front yard with wrought iron & ornaments accents, sliding gate to the driveway, parking lot, garage. A big back yard with a private well for fenced garden irrigation, featuring numerous fruit trees. Attached 2-car high ceiling, ample parking on the concrete-paved driveway. Durable waterproof stucco and cultured stone veneer accents. Energy-efficient design with dual-pane windows throughout. A quiet, residential neighborhood with quick access to local amenities, harbor and beach. MAIN FLOOR: -Master bedroom(high ceiling), furnished walk in Closet -Primary bathroom (freestanding bathtub, rain shower room, double sink granite countertop, wall & floor tiles) -Great room(high ceiling, elegant dining area)- Kitchen -Pantry (shelves) -Laundry room(wall cabinets) -Bathroom(tile floor) -Closet -Extra refrigerator room LOWER FLOOR: Two bedrooms(Closets) -Bathroom (glass shower door, granite countertop, floor & wall tiles) -Living room (patio door to deck) -Bar(Granite countertop, sink, wine cooler, refrigerator, wall cabinets, Island, coffered ceiling) -Mechanical room -Garage (two car, car charger, hot water tank with automatic hot water circulation pump)-Deck
Listing courtesy of RE/MAX Integrity.
 The content relating to real estate for sale on this site comes in part from the IDX program of the RMLS of Portland, Oregon. Real Estate listings held by brokerage firms other than this firm are marked with the RMLS logo, and detailed information about these properties include the name of the listing's broker. Listing content is copyright © 2026 RMLS of Portland, Oregon. All information provided is deemed reliable but is not guaranteed and should be independently verified. This content last updated on . Some properties which appear for sale on this web site may subsequently have sold or may no longer be available.

/u.realgeeks.media/oceandunesrealty/Final.jpg)