


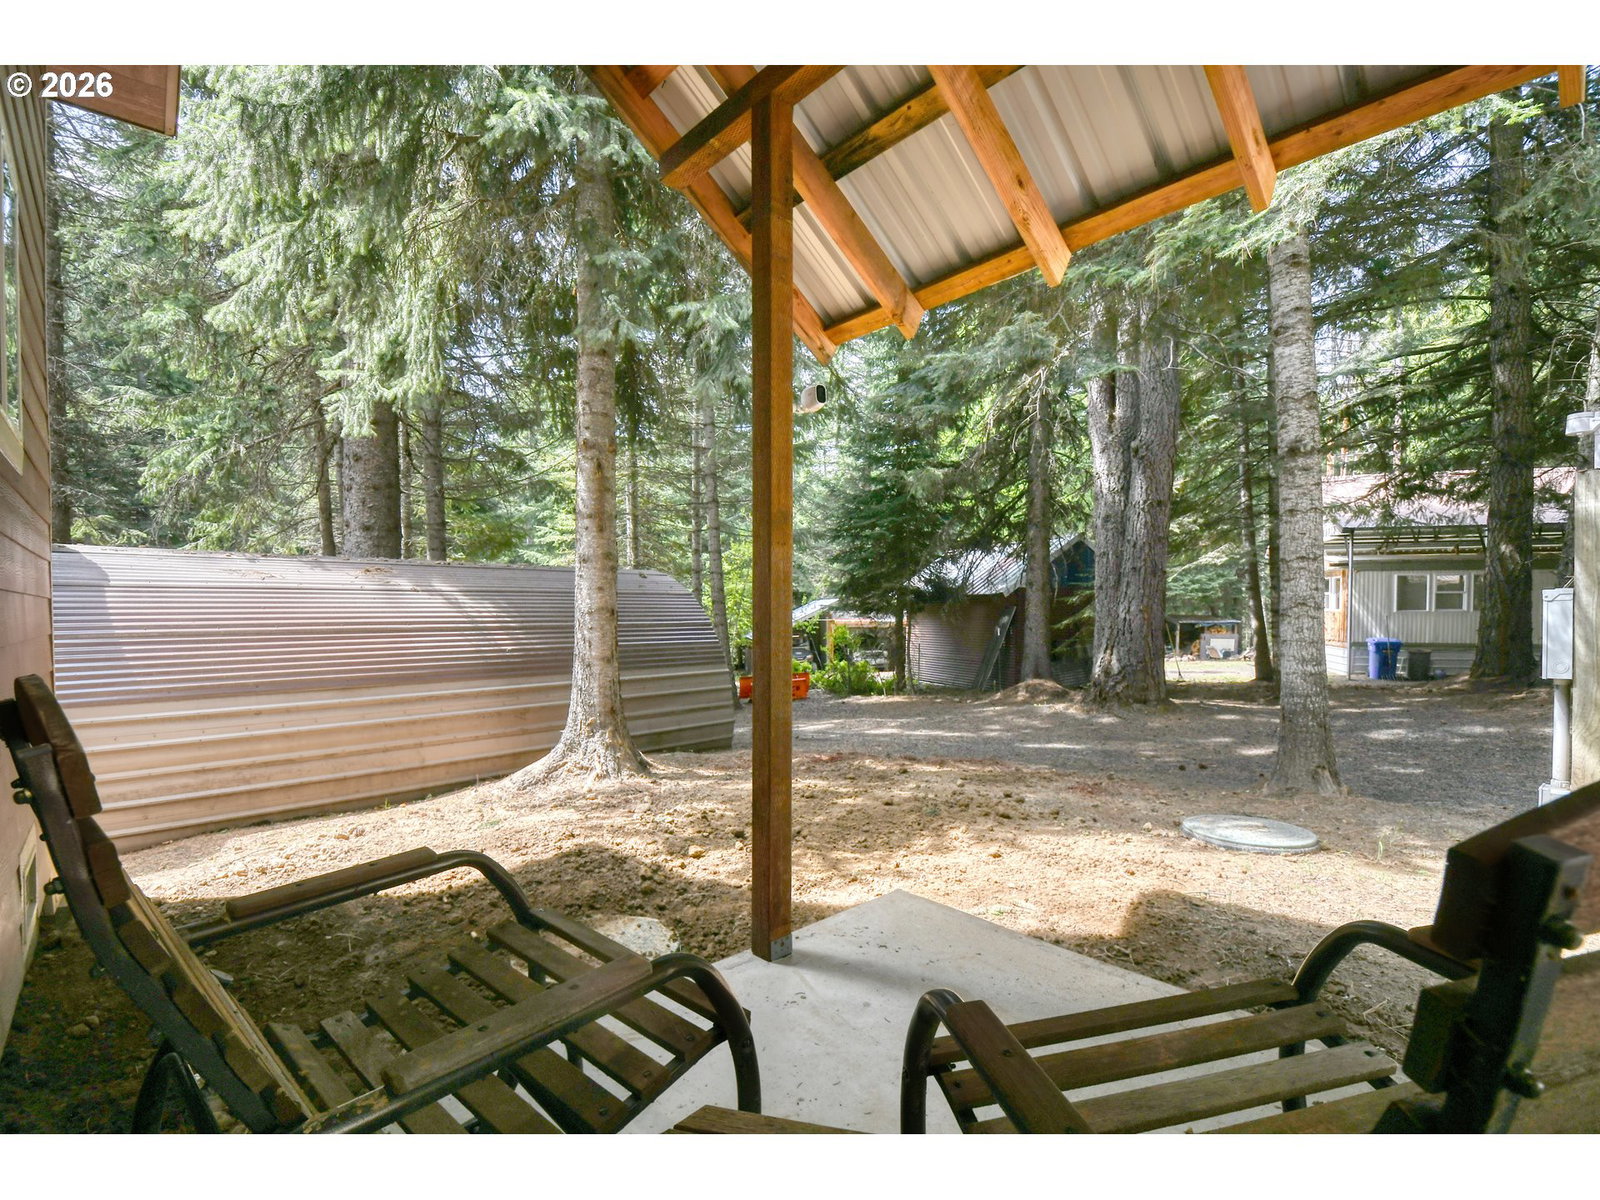


Discover the perfect blend of modern updates, versatile space, and country charm with this beautifully remodeled 3-bedroom, 1.5-bath home situated on a spacious 0.73-acre lot. Built in 1993 and offering 1,549 square feet of living space across two levels, this property has been thoughtfully updated from top to bottom.Step inside to find a completely remodeled interior featuring updated bathrooms, refreshed kitchen countertops, and efficient new mini-split heating and cooling systems for year-round comfort. New vinyl windows and new exterior siding enhance both the home's curb appeal and energy efficiency, providing peace of mind for years to come.Outside, the possibilities are endless. A detached garage with loft storage offers plenty of room for vehicles, equipment, or hobbies, while the detached shop with lean-to provides additional workspace and covered storage. A large quonset hut and several additional outbuildings create exceptional storage capacity for tools, recreational vehicles, projects, or business needs.Whether you're looking for extra room to spread out, space for hobbies and equipment, or simply a move-in-ready home with extensive upgrades, this unique property delivers. Enjoy the freedom of country-style living with ample room to work, play, and grow—all on a generous 0.73-acre parcel.
Listing courtesy of Coldwell Banker Farley Company.
 The content relating to real estate for sale on this site comes in part from the IDX program of the RMLS of Portland, Oregon. Real Estate listings held by brokerage firms other than this firm are marked with the RMLS logo, and detailed information about these properties include the name of the listing's broker. Listing content is copyright © 2026 RMLS of Portland, Oregon. All information provided is deemed reliable but is not guaranteed and should be independently verified. This content last updated on . Some properties which appear for sale on this web site may subsequently have sold or may no longer be available.

/u.realgeeks.media/oceandunesrealty/Final.jpg)