


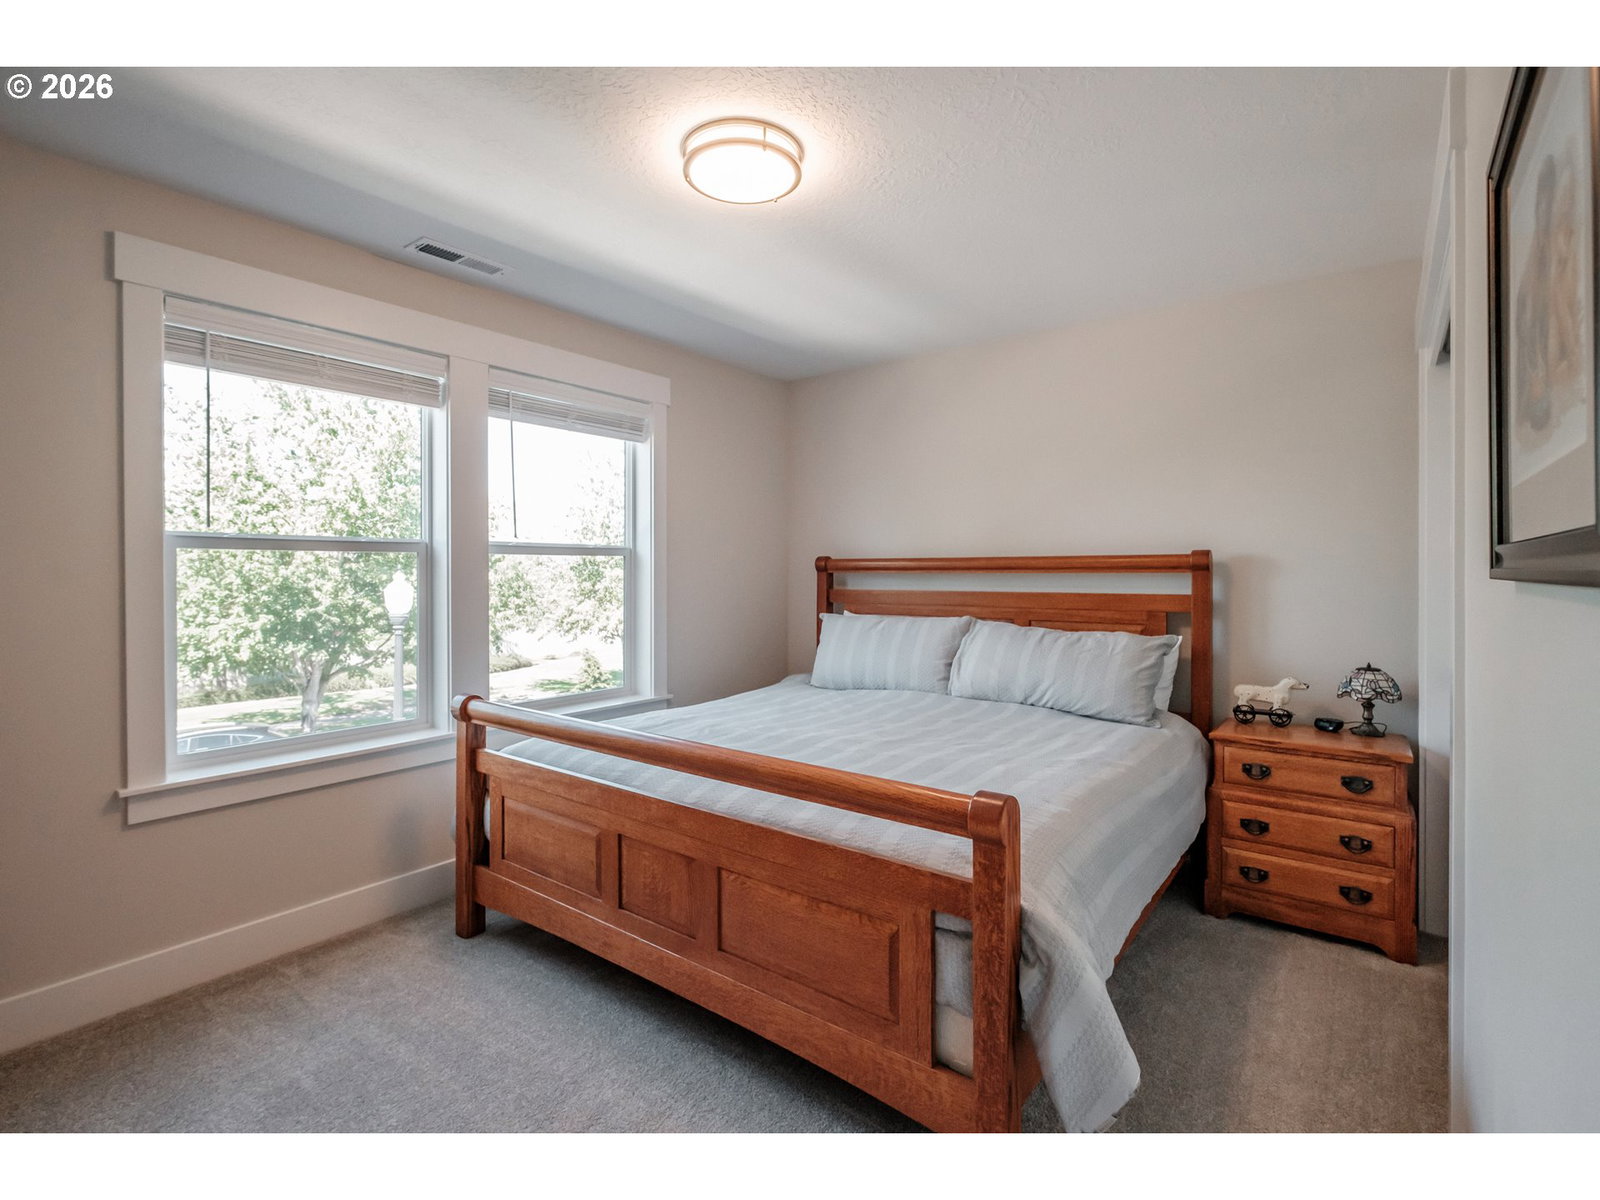


Exceptional custom-built home in Tukwila Estates, ideally positioned on the 9th fairway of this prestigious OGA golf course community with wide open views and a true resort style setting. Light filled great room with dramatic wood beams, expansive windows and a floor to ceiling stone gas fireplace. Gourmet kitchen with quartz counters, large island, subway tile, GE Café S.S appliances and pantry, open to the main living space and designed for entertaining. Dining area opens to an extended covered patio with recessed lighting overlooking the fairway and a beautifully maintained, usable backyard. Main level office and spacious primary suite with vaulted ceiling and custom accent wall. Spa inspired primary bath with dual vanity, freestanding soaking tub, oversized glass walk-in shower and closet with built in dressing vanity. Upstairs offers a large media, additional bedrooms and an updated secondary bath. Dual climate control for each level, custom window coverings and finished garage with extra storage. HOA maintained landscaping, clubhouse, community pool, walking trails, and tennis and pickleball courts. Live where every day feels like a getaway!
Listing courtesy of Keller Williams Capital City.
 The content relating to real estate for sale on this site comes in part from the IDX program of the RMLS of Portland, Oregon. Real Estate listings held by brokerage firms other than this firm are marked with the RMLS logo, and detailed information about these properties include the name of the listing's broker. Listing content is copyright © 2026 RMLS of Portland, Oregon. All information provided is deemed reliable but is not guaranteed and should be independently verified. This content last updated on . Some properties which appear for sale on this web site may subsequently have sold or may no longer be available.

/u.realgeeks.media/oceandunesrealty/Final.jpg)