


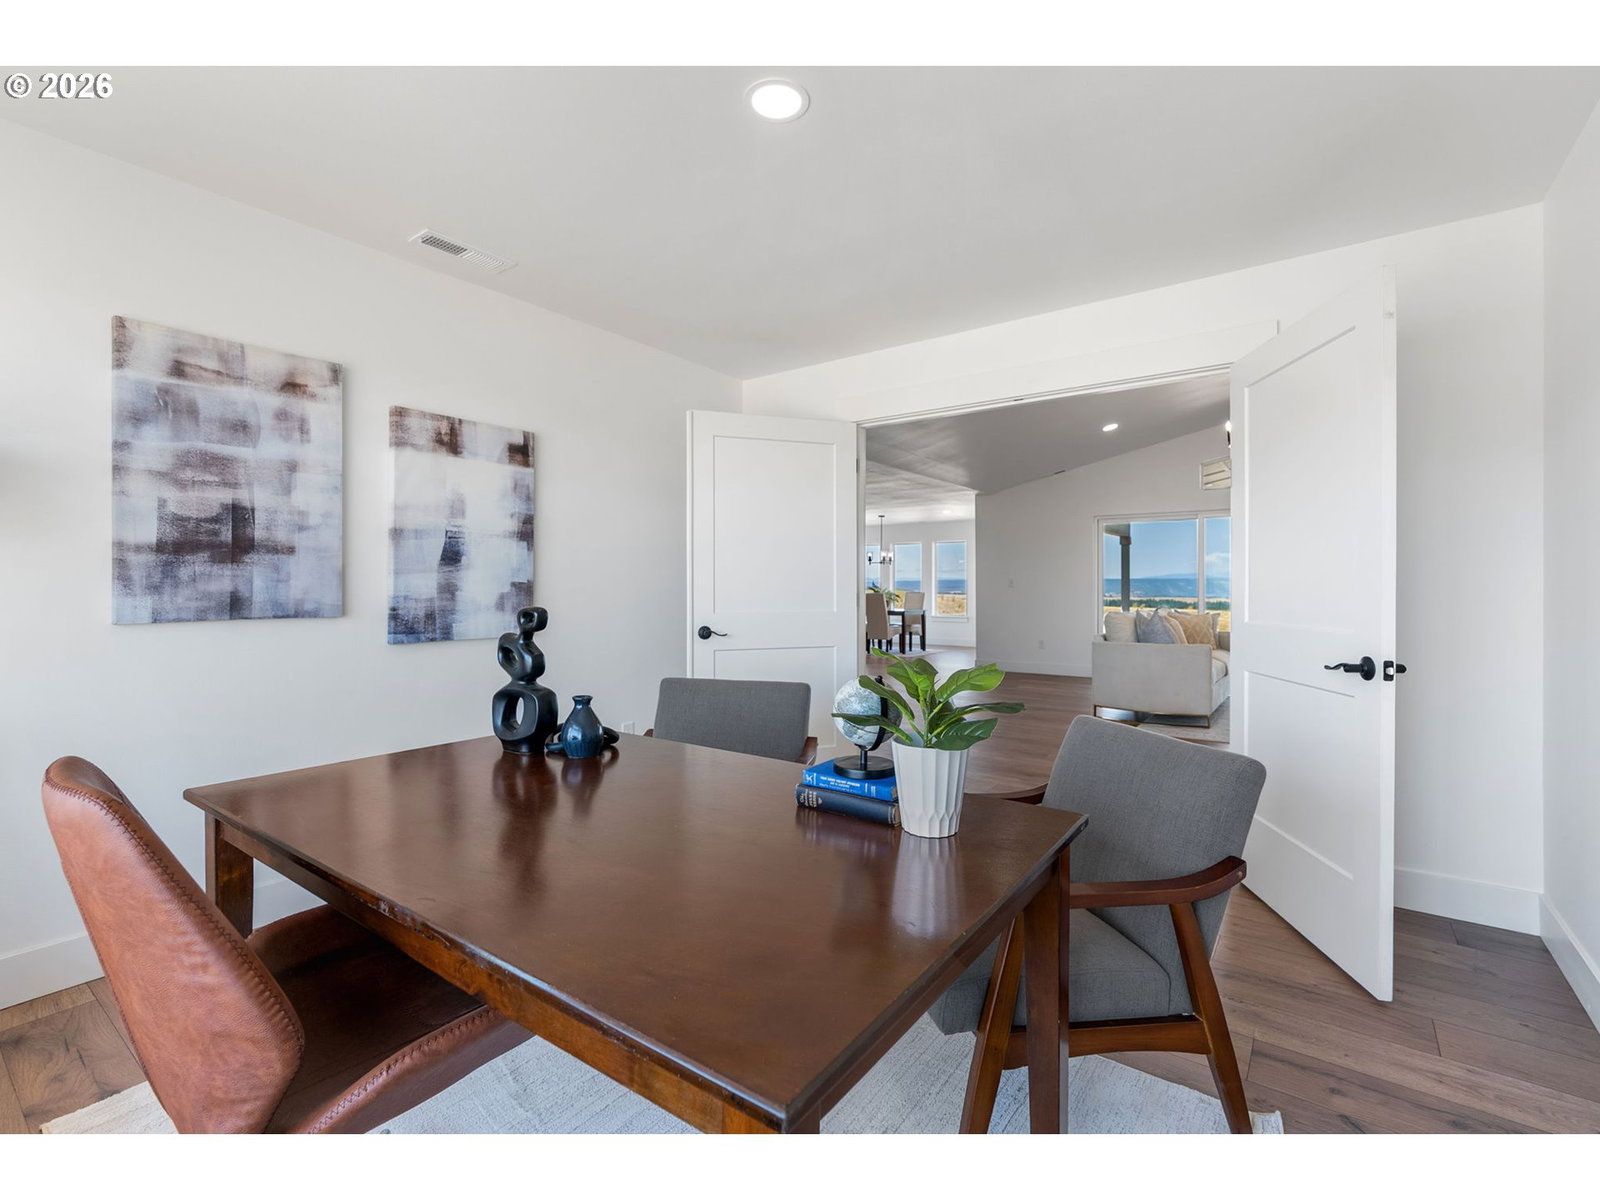


Brand-new single-level home on 20 acres in Centerville, just 10 minutes from downtown Goldendale, with extraordinary mountain and canyon views. Positioned to capture unobstructed views of Mt. Adams, Mt. St. Helens, Mt. Rainier, and the Klickitat Canyon, this 4,019 sq ft residence offers a rare blend of scale, setting, and thoughtful design. A timber-accented gable entry opens into a spacious, light-filled layout with vaulted ceilings, 5 bedrooms, 5.5 bathrooms, and a dedicated den/office. Two primary suites on opposite ends of the home create ideal flexibility for guests, multi-generational living, or added privacy. The open-concept great room is designed around the view, with seamless flow between the living, dining, and chef’s kitchen areas. The kitchen features marble countertops, generous prep space, and a separate walk-in pantry/prep area, making it ideal for everyday living and entertaining. Outdoor living is a true highlight, with a 710 sq ft covered patio offering a front-row seat to the surrounding landscape, morning coffee, evening sunsets, and year-round enjoyment. Practical luxury continues with a 1,244 sq ft attached three-car garage offering exceptional storage, workspace, and convenience, plus a spacious breezeway entry into the home. Brand-new well and septic systems add peace of mind, while a separate mechanical room keeps systems organized and out of sight. With new construction, single-level living, 20 usable acres, premium finishes, abundant space, and some of the Pacific Northwest’s most iconic views, this property delivers the privacy, flexibility, and setting buyers come to Klickitat County to find. Schedule your private showing and experience refined country living with unforgettable mountain and canyon views. Seller is offering a credit towards your custom landscaping installation. Seller is a licensed real estate agent.
Listing courtesy of Windermere CRG.
 The content relating to real estate for sale on this site comes in part from the IDX program of the RMLS of Portland, Oregon. Real Estate listings held by brokerage firms other than this firm are marked with the RMLS logo, and detailed information about these properties include the name of the listing's broker. Listing content is copyright © 2026 RMLS of Portland, Oregon. All information provided is deemed reliable but is not guaranteed and should be independently verified. This content last updated on . Some properties which appear for sale on this web site may subsequently have sold or may no longer be available.

/u.realgeeks.media/oceandunesrealty/Final.jpg)