


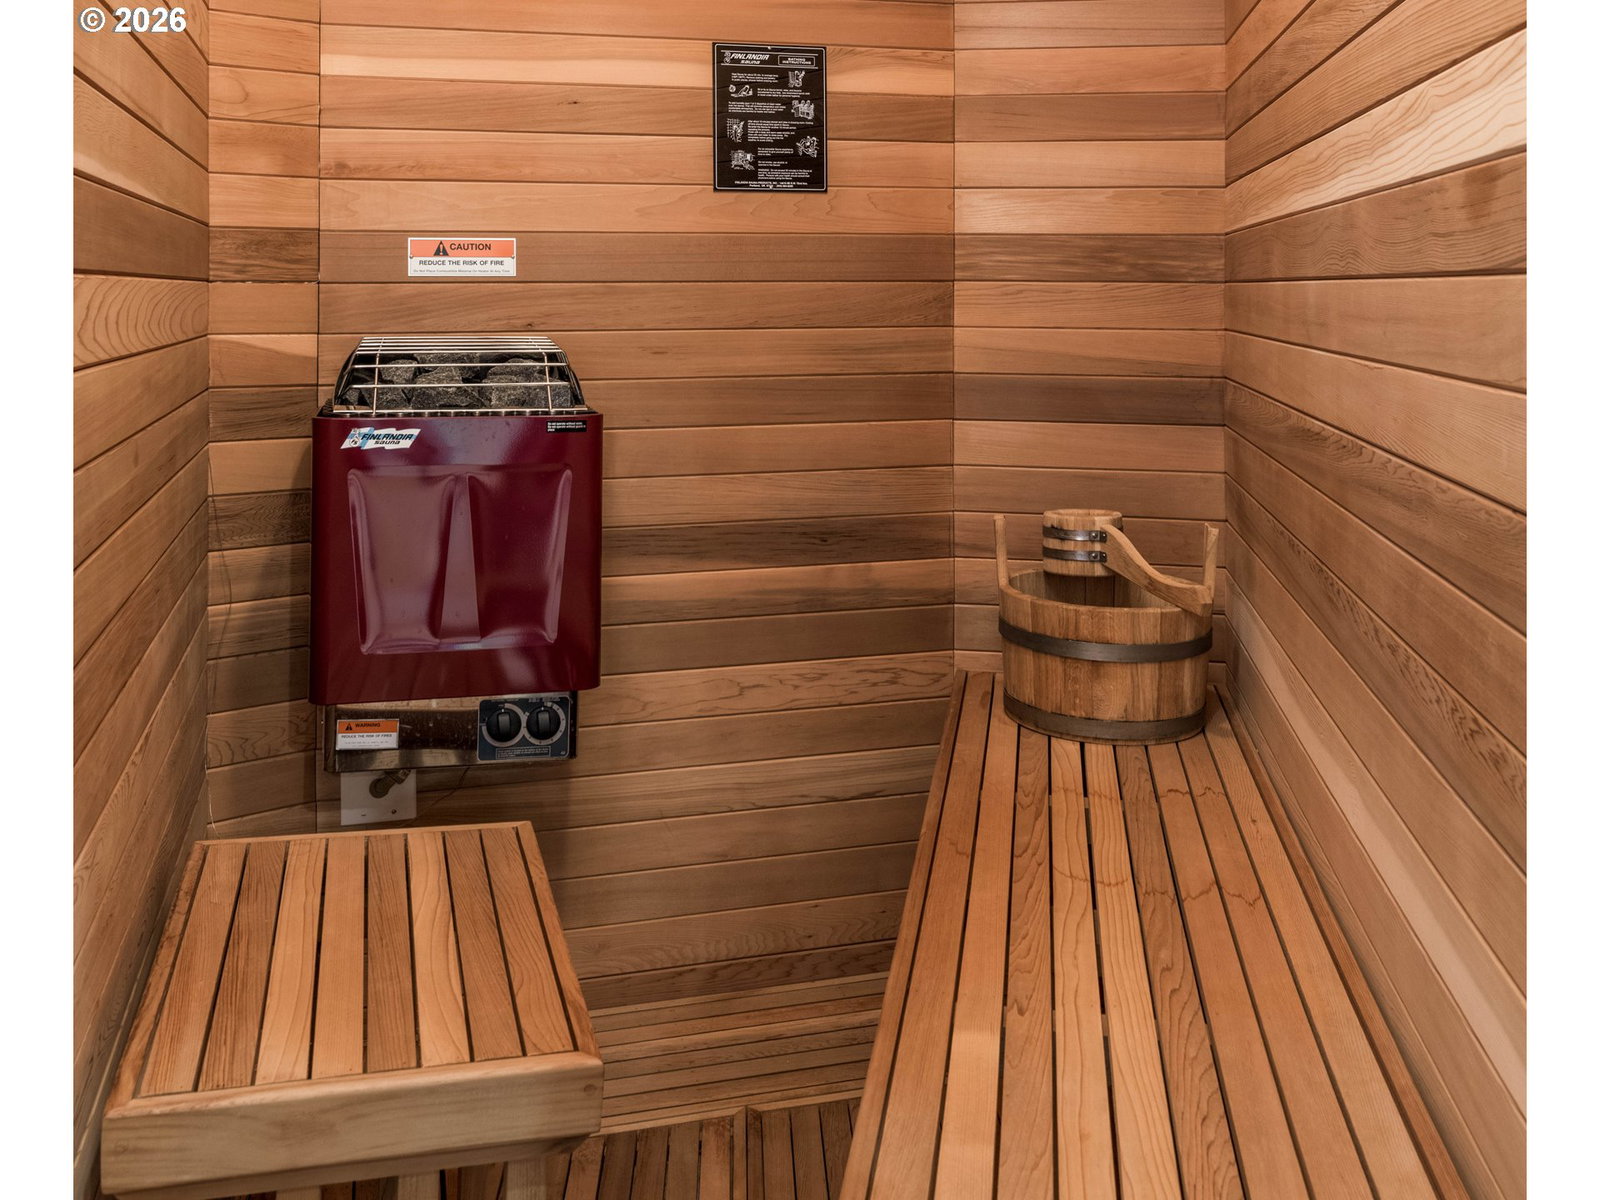


Experience the pinnacle of luxury in this custom-built estate located in the prestigious gated Hawksview community. Set on nearly one acre, this architectural masterpiece offers breathtaking panoramic views of Vancouver Lake from its signature rotunda great room and expansive porcelain-tiled decks. Designed for grand-scale entertaining and flexible living, the home features a chef’s kitchen with professional Sub-Zero and Viking appliances, an expansive pantry, a formal dining room with gold-leaf accents, a custom library, and a lavish primary suite. The lower level is an entertainer’s paradise, featuring a full bar with a 500-bottle wine cellar, a state-of-the-art 4K home theater, a snooker room, and an exercise suite complete with a dry sauna and steam shower. The outdoor oasis is second to none, anchored by a heated saltwater pool and a 6-person Hot Springs tub. The meticulously landscaped grounds include a stunning entry fountain with reflecting pools, a fire pit, and a separate cabana or guest house. Practicality meets luxury with two separate two-car garages, one featuring a shop area, and smart home technology throughout. With five fireplaces, crystal chandeliers, an abundance of storage, and a European concrete tile roof, this estate is built to last and impress. Convenient to shopping, freeways, schools, parks, and so much more. This one-of-a-kind property is shown by appointment only.
Listing courtesy of Premiere Property Group, LLC.
 The content relating to real estate for sale on this site comes in part from the IDX program of the RMLS of Portland, Oregon. Real Estate listings held by brokerage firms other than this firm are marked with the RMLS logo, and detailed information about these properties include the name of the listing's broker. Listing content is copyright © 2026 RMLS of Portland, Oregon. All information provided is deemed reliable but is not guaranteed and should be independently verified. This content last updated on . Some properties which appear for sale on this web site may subsequently have sold or may no longer be available.

/u.realgeeks.media/oceandunesrealty/Final.jpg)