


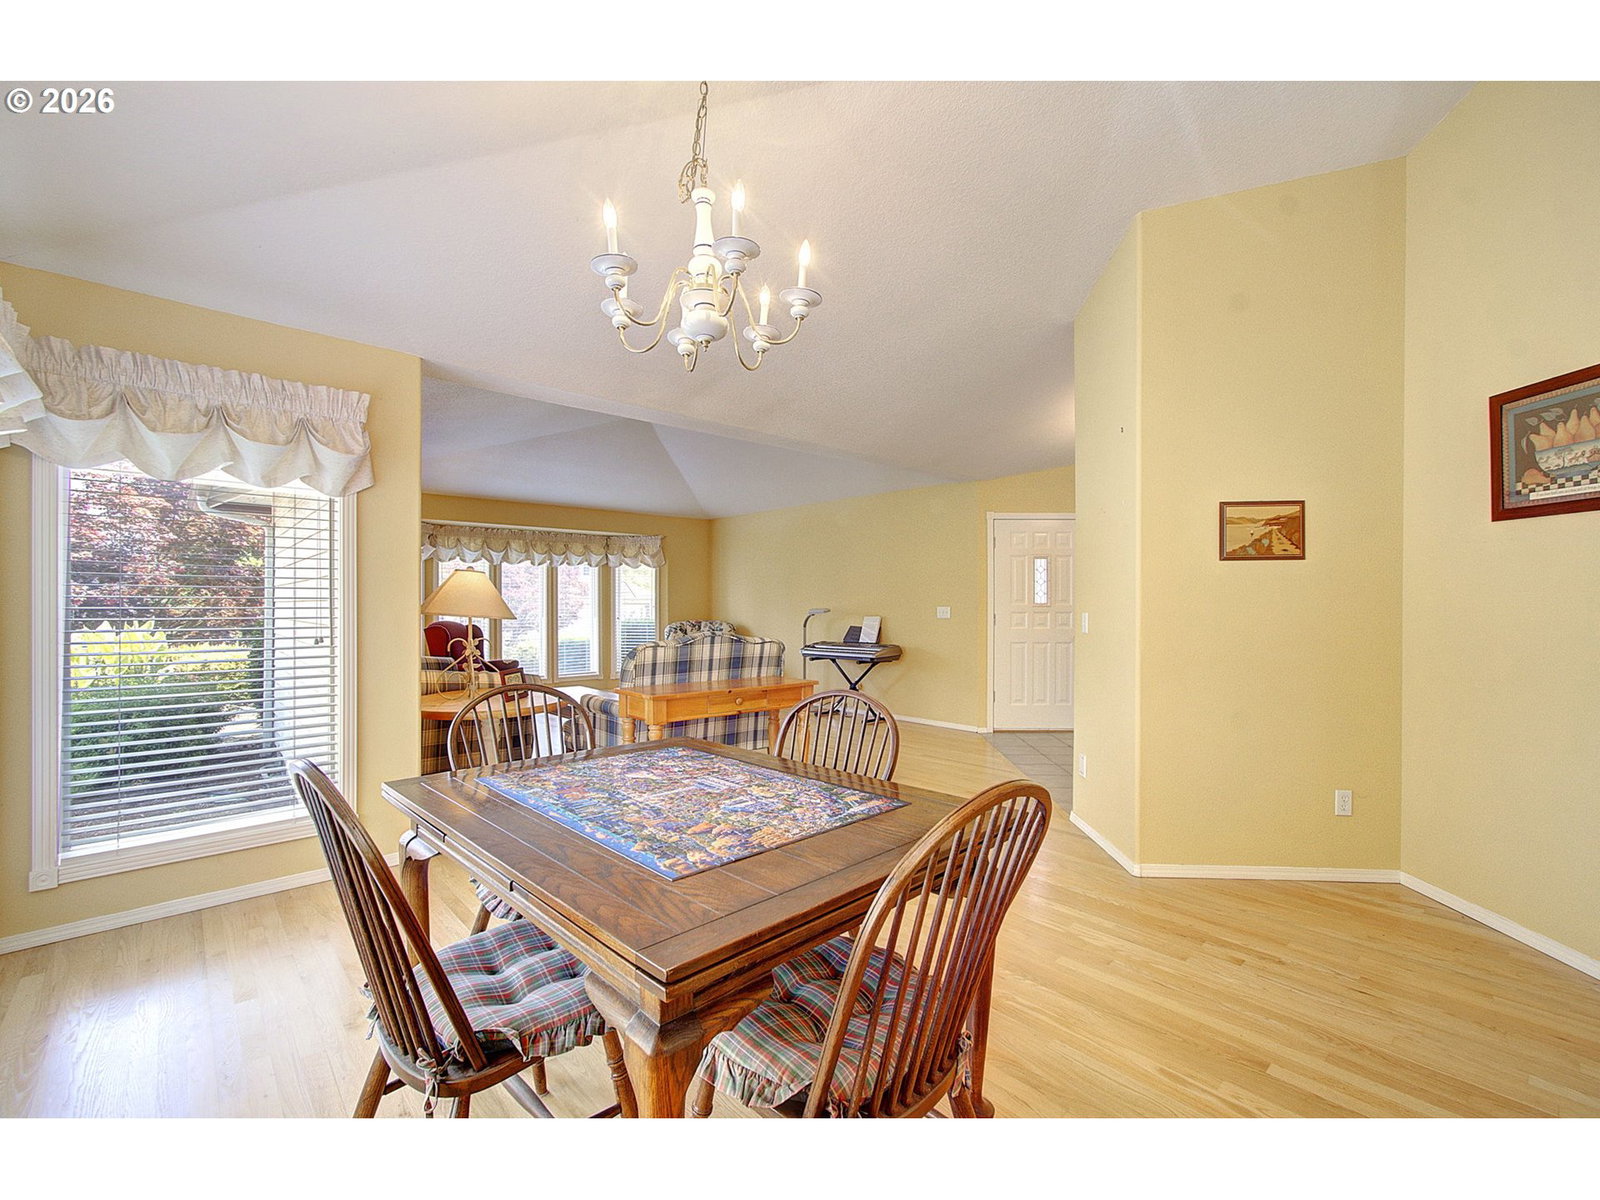


Rarely does a single-level home offer this much space, privacy, and functionality. Backing to peaceful green space, this beautifully maintained 4-bedroom, 2.5-bath home features soaring vaulted ceilings, beautifully finished hardwood floors, extra-wide hallways, and a thoughtfully designed floor plan. The spacious primary suite is a true retreat with a private en-suite bath and an oversized walk-in closet. Enjoy both formal living and dining rooms, along with comfortable everyday living spaces perfect for gathering with family and friends. The well-appointed kitchen features a walk-in pantry, abundant storage, and an ideal layout for entertaining. Step outside to a fully fenced backyard where the green space creates a peaceful backdrop and added privacy. The oversized three-car garage includes a workshop in the third bay, offering endless possibilities for hobbies, projects, or extra storage. A new 50-year roof provides lasting value and peace of mind. Combining timeless design, quality updates, and an exceptional setting in the highly sought after Greyhawk neighborhood, this home offers the ease of single-level living without sacrificing space or style.
Listing courtesy of Premiere Property Group, LLC.
 The content relating to real estate for sale on this site comes in part from the IDX program of the RMLS of Portland, Oregon. Real Estate listings held by brokerage firms other than this firm are marked with the RMLS logo, and detailed information about these properties include the name of the listing's broker. Listing content is copyright © 2026 RMLS of Portland, Oregon. All information provided is deemed reliable but is not guaranteed and should be independently verified. This content last updated on . Some properties which appear for sale on this web site may subsequently have sold or may no longer be available.

/u.realgeeks.media/oceandunesrealty/Final.jpg)