


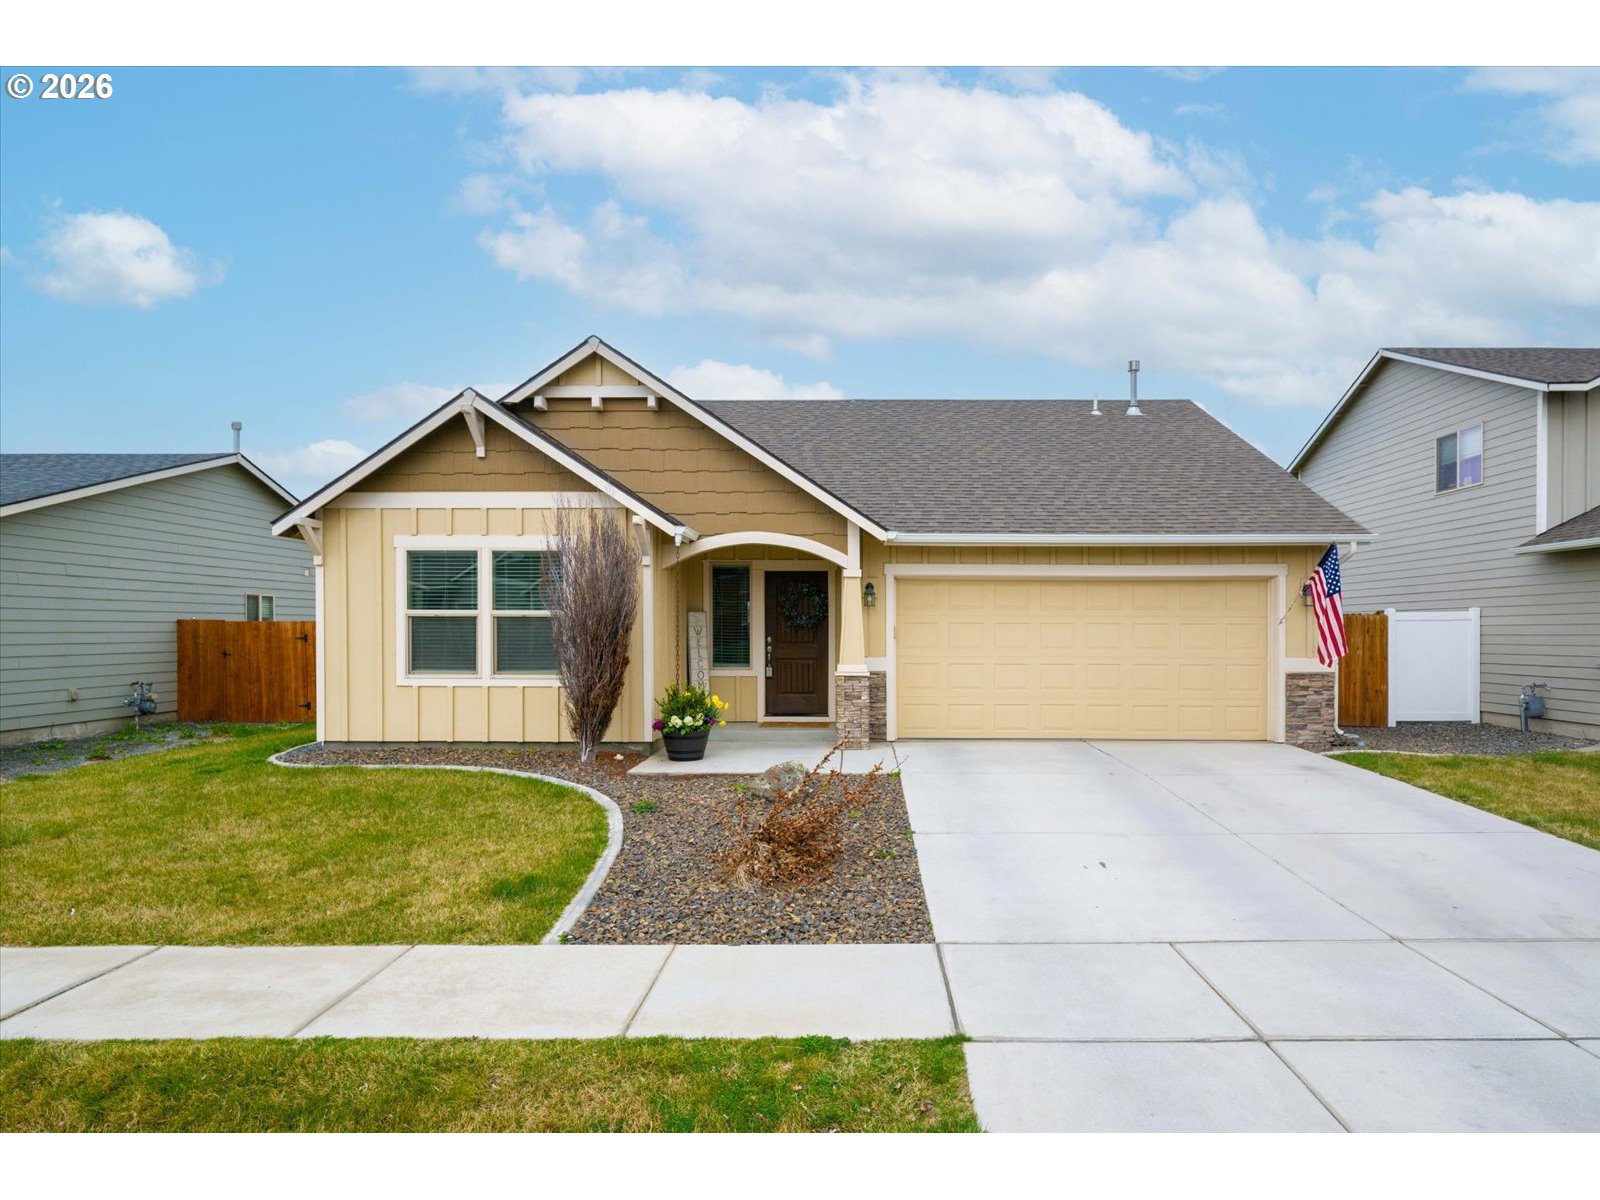


Like-New Craftsman Home with Award-Winning Design & Modern Comforts! Pride in ownership shines in this beautiful, like-new Caldwell Craftsman home featuring open living spaces, vaulted ceilings, and a cozy gas fireplace. The gourmet kitchen includes quartz countertops, a tiled backsplash, a large island with breakfast bar, and stainless steel stove, European hood, dishwasher, and microwave—all included! You’ll also love the expansive walk-in pantry offering exceptional storage and organization. Enjoy the convenience of a dedicated laundry room with a built-in drop zone, plus a massive garage offering plenty of space for parking and storage. The luxurious primary suite features a soaking tub, separate shower, and walk-in closet, while the guest bath showcases an upgraded glass-shower insert for a modern touch. High-efficiency gas forced-air heat and central air conditioning ensure year-round comfort. Outside, relax in the fully fenced yard or under the covered patio—perfect for entertaining. Beyond the fence, there’s additional land (see photos), offering extra space for gardening, recreation, or future possibilities. With its award-winning design, premium finishes, and move-in-ready condition, this home has it all!
Listing courtesy of Windermere Group One Columbia Basin.
 The content relating to real estate for sale on this site comes in part from the IDX program of the RMLS of Portland, Oregon. Real Estate listings held by brokerage firms other than this firm are marked with the RMLS logo, and detailed information about these properties include the name of the listing's broker. Listing content is copyright © 2026 RMLS of Portland, Oregon. All information provided is deemed reliable but is not guaranteed and should be independently verified. This content last updated on . Some properties which appear for sale on this web site may subsequently have sold or may no longer be available.

/u.realgeeks.media/oceandunesrealty/Final.jpg)