


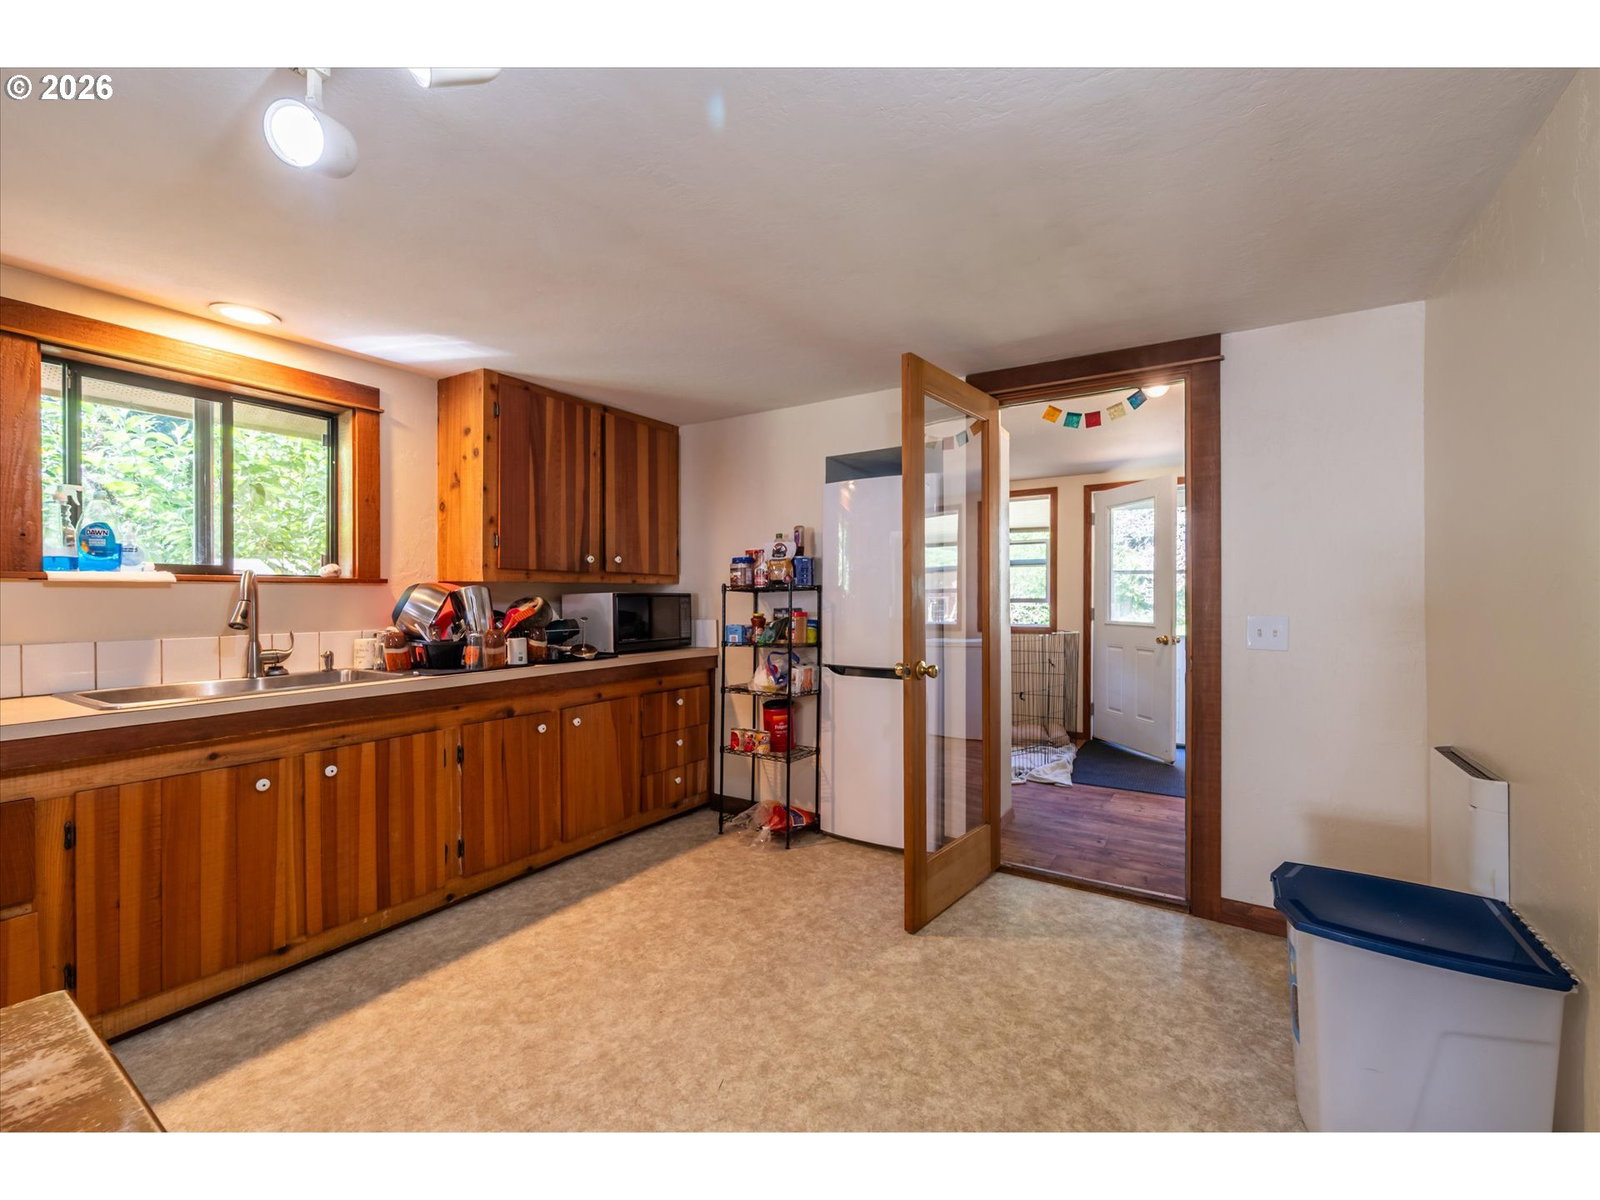


Welcomed by a bright sunroom entry, this 1940-built home offers 1,876 square feet of comfortable living space. Living room invites you to relax by the woodstove for a cozy atmosphere leading to the adjoining dining area featuring built-in shelving and drawers, plus a handy pass-through window from the kitchen with barstool seating, making the space feel connected. Three bedrooms conveniently located on the main level and two garret rooms upstairs that provide flexible space for guests, hobbies, or a home office. Freshly painted sunroom, living room, dining area, and kitchen. A large mudroom off the back deck adds practical function with a bathroom and laundry area. Outside, this 1.93-acre property offers a detached garage that includes loft storage, a well pump house with additional storage, and a tool shed for all your gear. RV hookup with electricity, water, and a parking pad makes it simple to host visitors or take off on your next adventure. Newer roof was installed in 2022. Gardeners will appreciate the mature walnut trees, lemon & lime tree, blueberry bushes, artichokes, strawberries, and a floral garden, all framed by open lawn and surrounding trees that create a private, park-like setting. Enjoy all that the Bandon coast has to offer, with nearby beaches, renowned golf, charming Old Town shops, and year-round outdoor recreation just a short drive from your doorstep.
Listing courtesy of Beach Loop Realty.
 The content relating to real estate for sale on this site comes in part from the IDX program of the RMLS of Portland, Oregon. Real Estate listings held by brokerage firms other than this firm are marked with the RMLS logo, and detailed information about these properties include the name of the listing's broker. Listing content is copyright © 2026 RMLS of Portland, Oregon. All information provided is deemed reliable but is not guaranteed and should be independently verified. This content last updated on . Some properties which appear for sale on this web site may subsequently have sold or may no longer be available.

/u.realgeeks.media/oceandunesrealty/Final.jpg)