


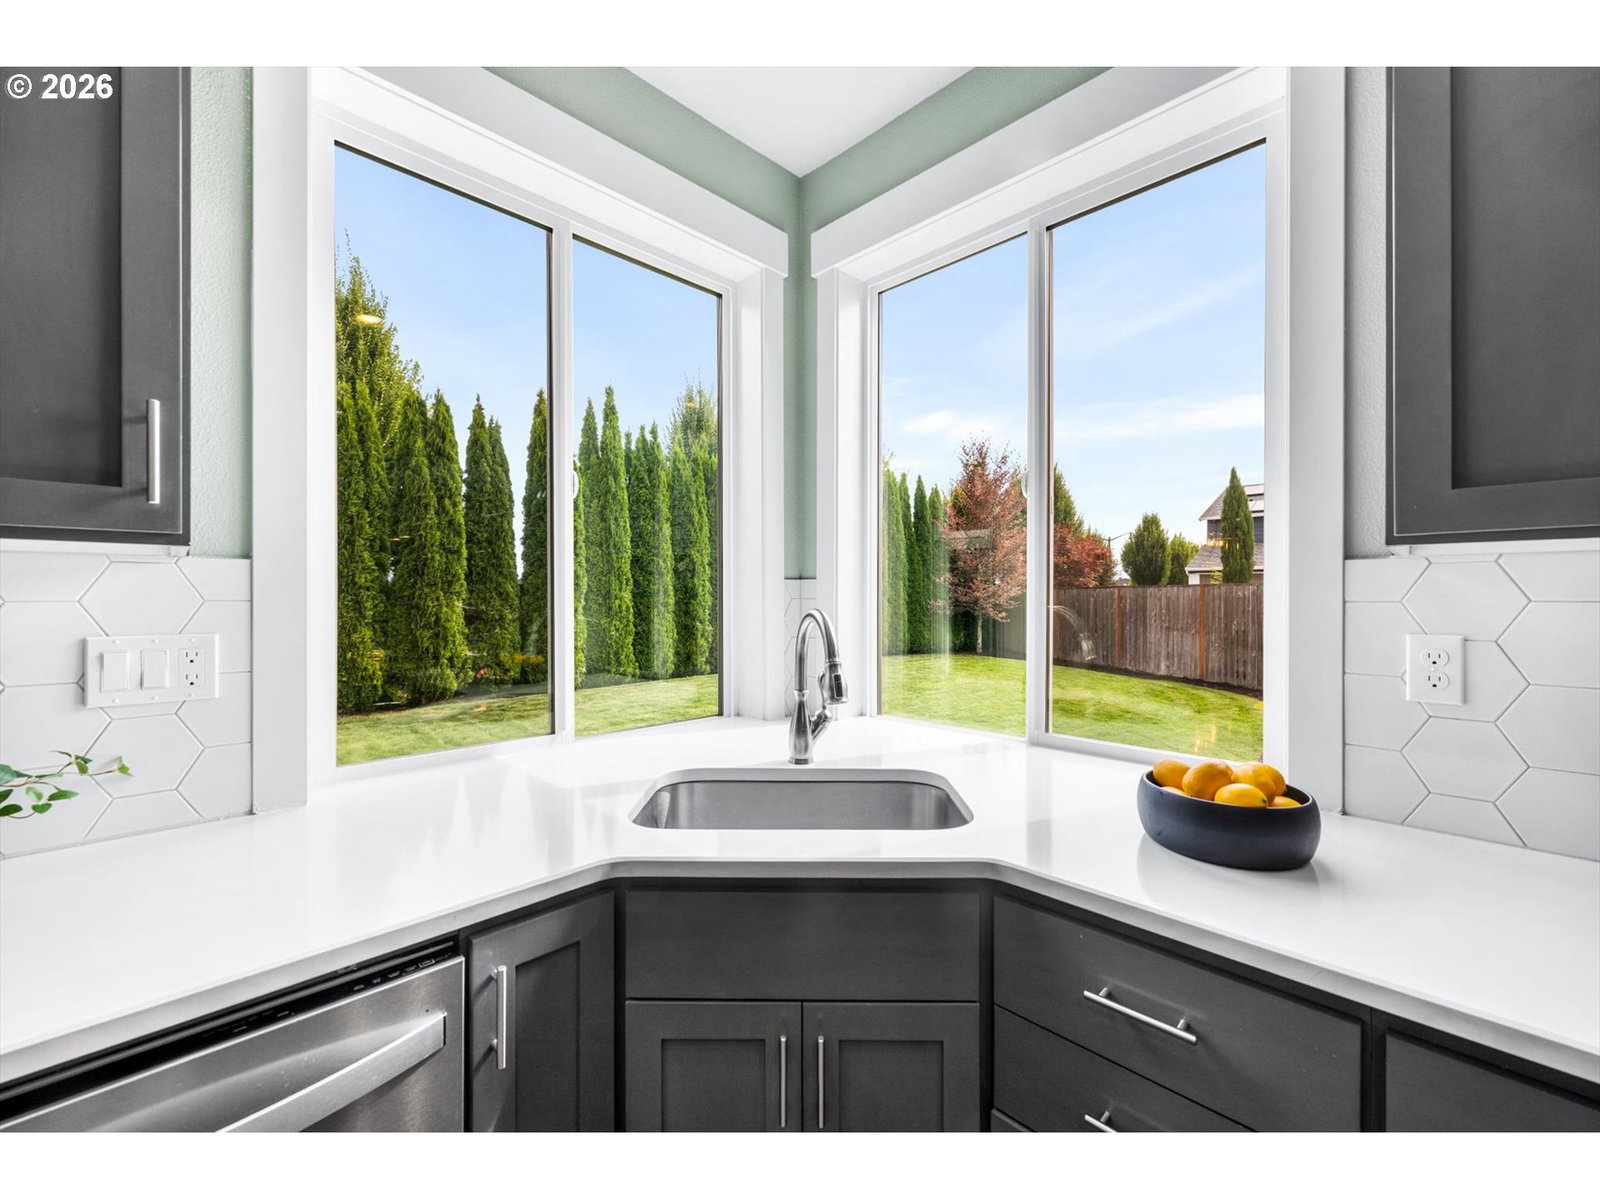


*OPEN SATURDAY 7/25 FROM 11 AM - 1 PM & SUNDAY 7/26 FROM 2-4 PM* Built in 2018, this stunning Craftsman is the one you have been waiting for. With 4 bedrooms plus a den and bonus room, 2.1 baths, 2,851 SF, and an oversized 4-car capacity garage with a 14' RV-height tandem bay. Soaring ceilings and luxury vinyl plank flooring welcome you inside, where French doors open to a den and a mudroom with a built-in bench provides garage access. The gourmet kitchen features a large island with storage, quartz countertops, hexagon tile backsplash, stainless steel appliances, bubble glass-front cabinetry, and a walk-in pantry. The dining area opens through double sliders to the covered patio, while the living room offers a subway tile fireplace and backyard views. Upstairs, the bonus room includes a built-in sound system, and the spacious primary suite features a walk-in closet and spa-like bath with dual sinks, soaking tub, tiled shower, and private water closet. Three additional bedrooms, a full bath, and a laundry room with built-ins complete the upper level. The backyard is a showstopper with a large covered patio, built-in fire pit area, level fenced lawn, storage shed, and garden area plumbed for irrigation. The oversized 4-car capacity garage includes built-in storage, a 14' RV-height tandem bay, EV charger, and tankless water heater. Fresh exterior paint in 2026 and a location near Thatcher Community Park and Forest Grove High School complete this exceptional home.
Listing courtesy of Keller Williams Realty Professionals.
 The content relating to real estate for sale on this site comes in part from the IDX program of the RMLS of Portland, Oregon. Real Estate listings held by brokerage firms other than this firm are marked with the RMLS logo, and detailed information about these properties include the name of the listing's broker. Listing content is copyright © 2026 RMLS of Portland, Oregon. All information provided is deemed reliable but is not guaranteed and should be independently verified. This content last updated on . Some properties which appear for sale on this web site may subsequently have sold or may no longer be available.

/u.realgeeks.media/oceandunesrealty/Final.jpg)