


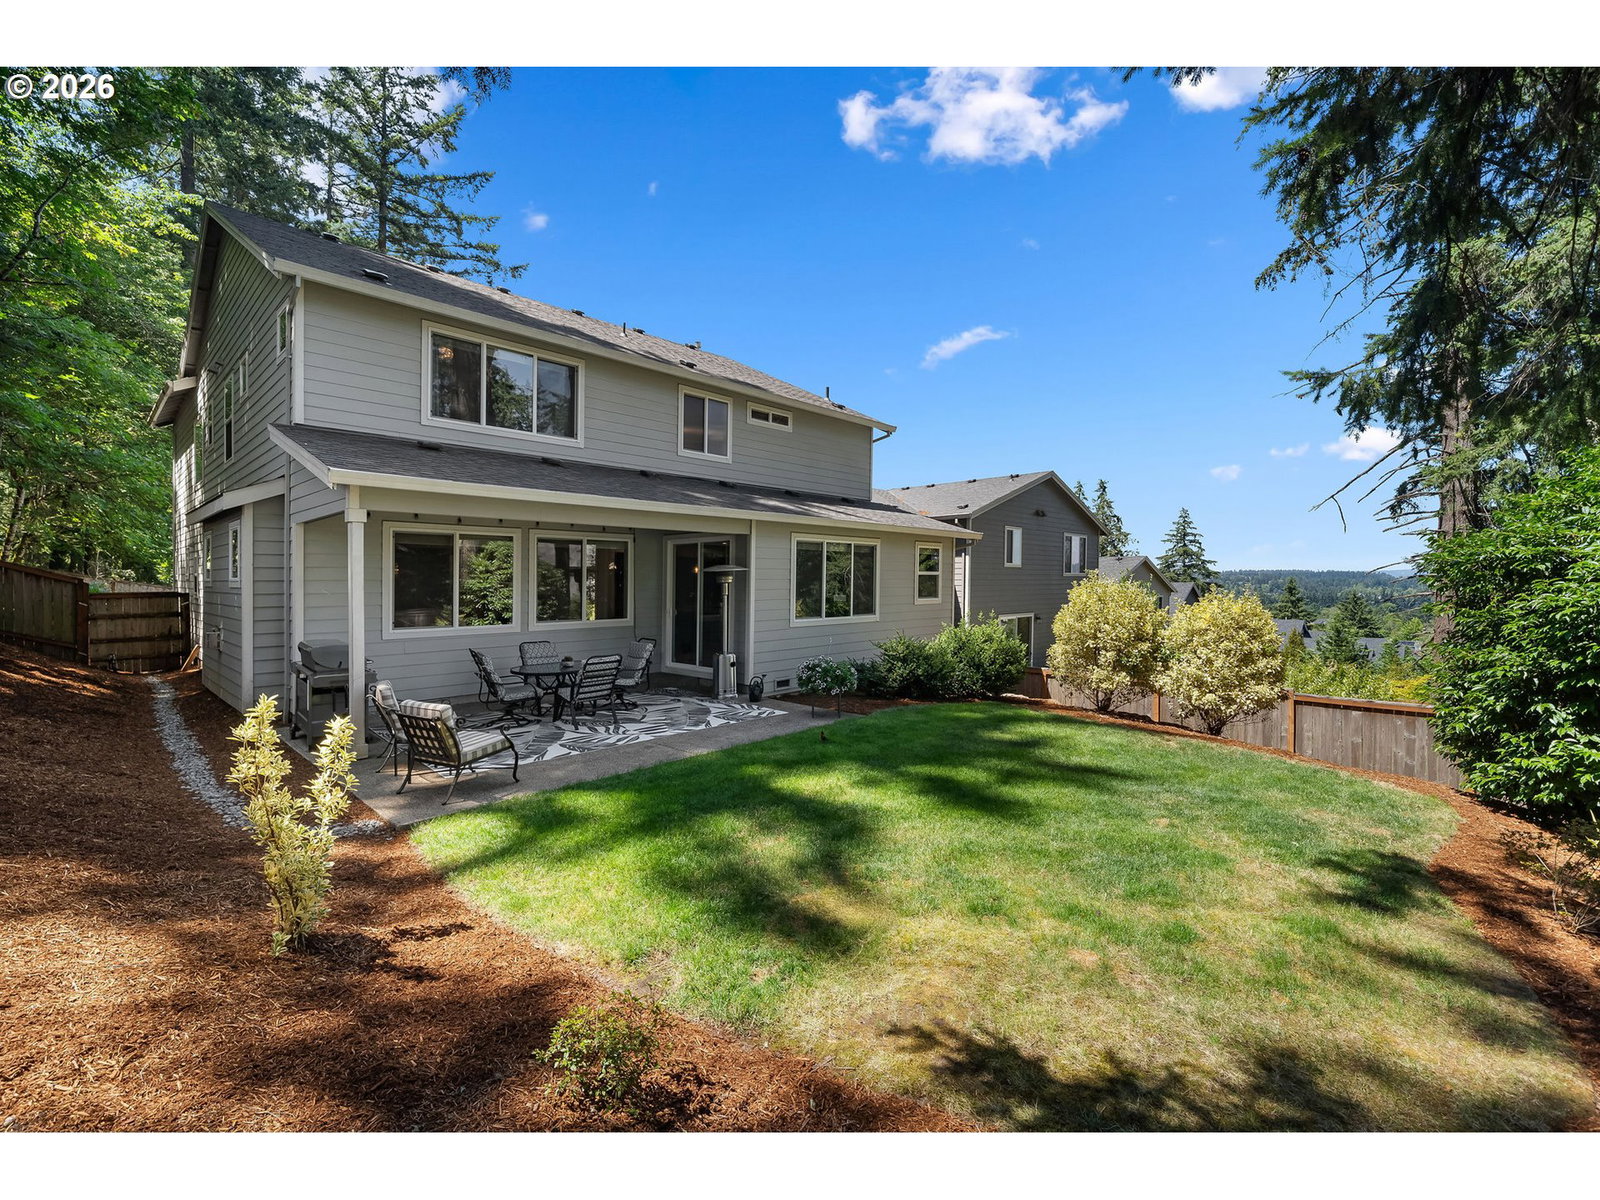


Built by Riverside Homes, this 3,453-square-foot residence offers 5 bedrooms, 3.5 baths, and a floor plan that prioritizes connection, natural light, and livability. At the center of the home, an eight-foot kitchen island anchors an open layout that flows seamlessly into the dining and living areas, with easy access to the outdoors for everyday living and entertaining. Windows beneath the upper cabinetry bring natural light into the kitchen, while the large, shaded backyard offers a private outdoor setting with room to gather, garden, or relax.Generous gathering spaces, flexible living areas, and quality construction are paired with a setting that feels quietly removed from the city, yet remains just minutes from Progress Ridge, Washington Square, and Highway 217. It’s not uncommon to spot deer wandering through the neighborhood, adding to the peaceful surroundings.The oversized garage offers exceptional storage and enough ceiling height for a vehicle lift, making it equally appealing for hobbyists, collectors, or anyone who simply wants room to spread out. With no HOA, desirable Washington County taxes, and a location that balances convenience with a sense of privacy, this is a home that checks boxes rarely found together.Located in the Beaverton School District, the home is assigned to Hiteon Elementary, Conestoga Middle, and Southridge High School.
Listing courtesy of eXp Realty, LLC.
 The content relating to real estate for sale on this site comes in part from the IDX program of the RMLS of Portland, Oregon. Real Estate listings held by brokerage firms other than this firm are marked with the RMLS logo, and detailed information about these properties include the name of the listing's broker. Listing content is copyright © 2026 RMLS of Portland, Oregon. All information provided is deemed reliable but is not guaranteed and should be independently verified. This content last updated on . Some properties which appear for sale on this web site may subsequently have sold or may no longer be available.

/u.realgeeks.media/oceandunesrealty/Final.jpg)