


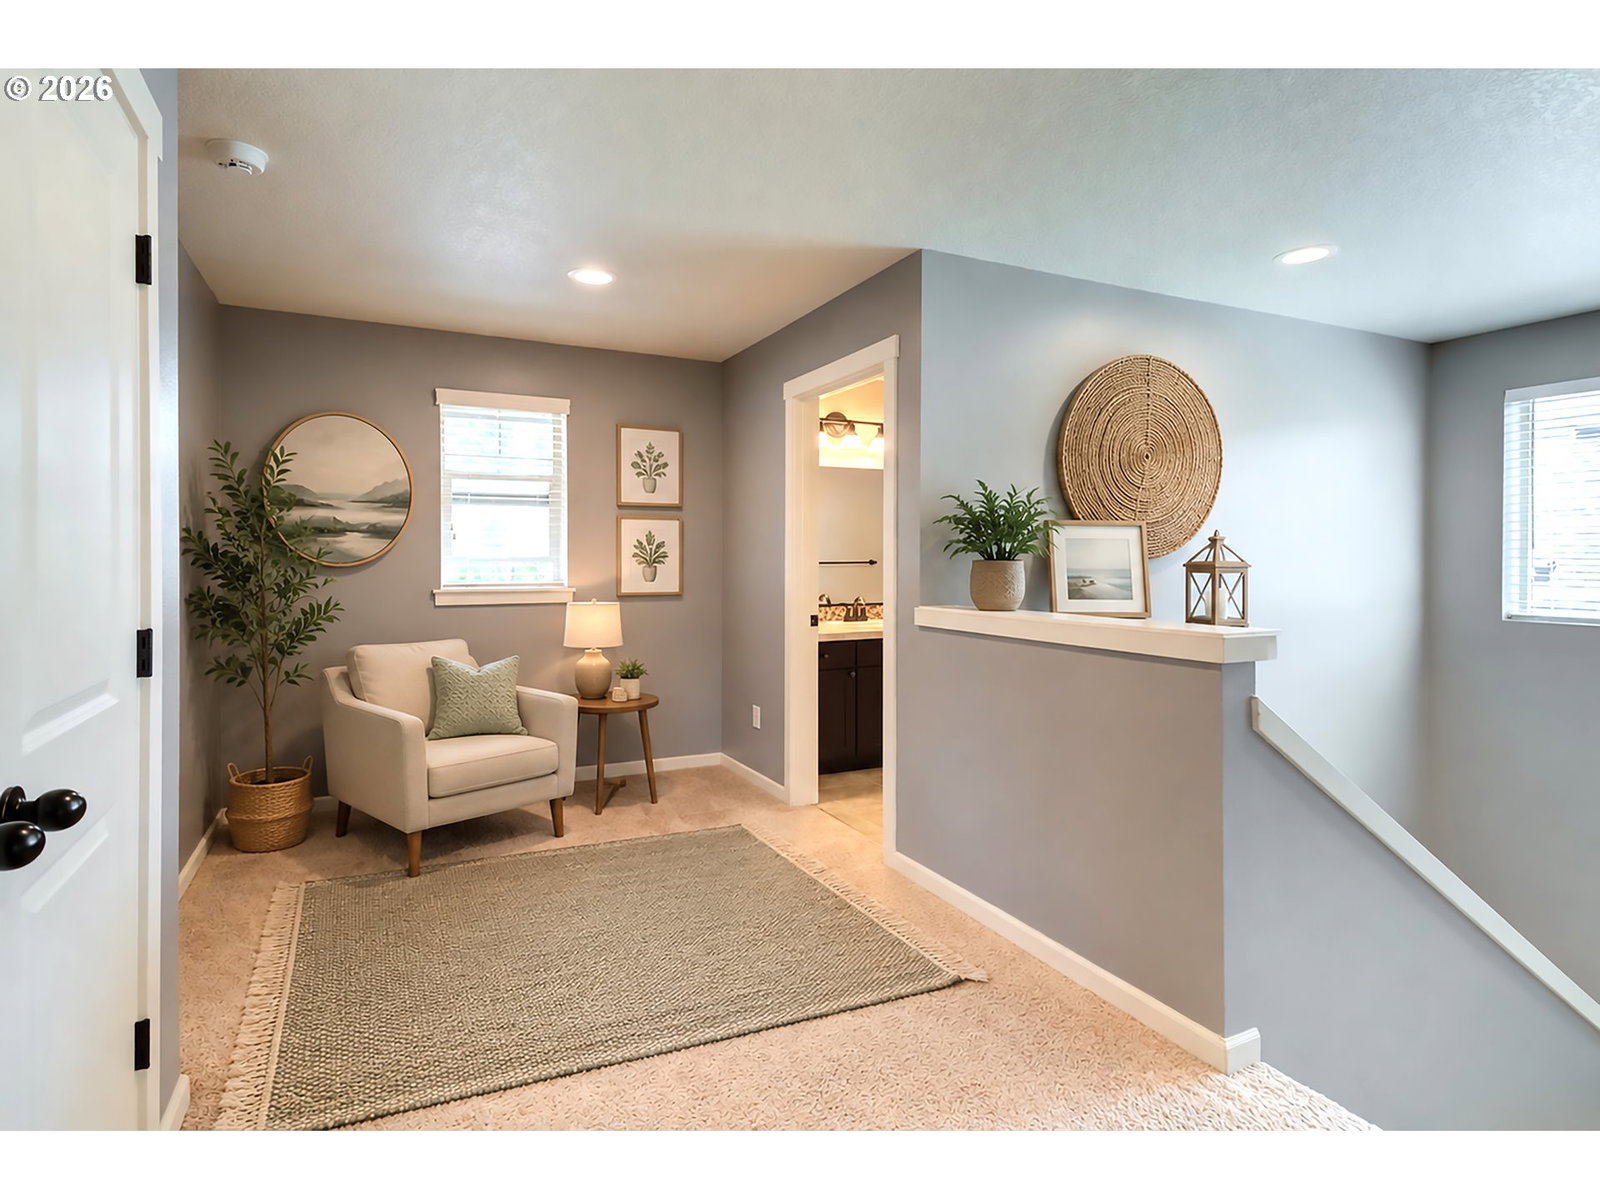


GREAT FIVE BEDROOM HOME WITH WALKABILITY. 5 bedrooms, 3 full bathrooms, 2448 sqft, built in 2013. 9’ ceilings & laminate floors on the main level. Office at entry includes a closet (5th bedroom) and has access to a full bathroom. Kitchen has an island, large corner pantry, gas range, stainless appliances and opens to the living/dining areas. Great room has ceiling fan & gas fireplace. Large primary bedroom w/ ceiling fan, glass shower & walk-in closet. Bedrooms 2-4 are all good size as well. Loft area & laundry room are also upstairs. High efficiency gas forced air heat w/ air conditioning and tankless (gas) water heater are located in the oversized garage. Covered back patio overlooks the fenced yard w/ raised beds & second patio area. HOA dues cover front yard landscaping & community areas. Excellent neighborhood w/ walking trails, parks & close to the variety of shops, restaurants & grocery store.
Listing courtesy of Windermere Northwest Living.
 The content relating to real estate for sale on this site comes in part from the IDX program of the RMLS of Portland, Oregon. Real Estate listings held by brokerage firms other than this firm are marked with the RMLS logo, and detailed information about these properties include the name of the listing's broker. Listing content is copyright © 2026 RMLS of Portland, Oregon. All information provided is deemed reliable but is not guaranteed and should be independently verified. This content last updated on . Some properties which appear for sale on this web site may subsequently have sold or may no longer be available.

/u.realgeeks.media/oceandunesrealty/Final.jpg)