




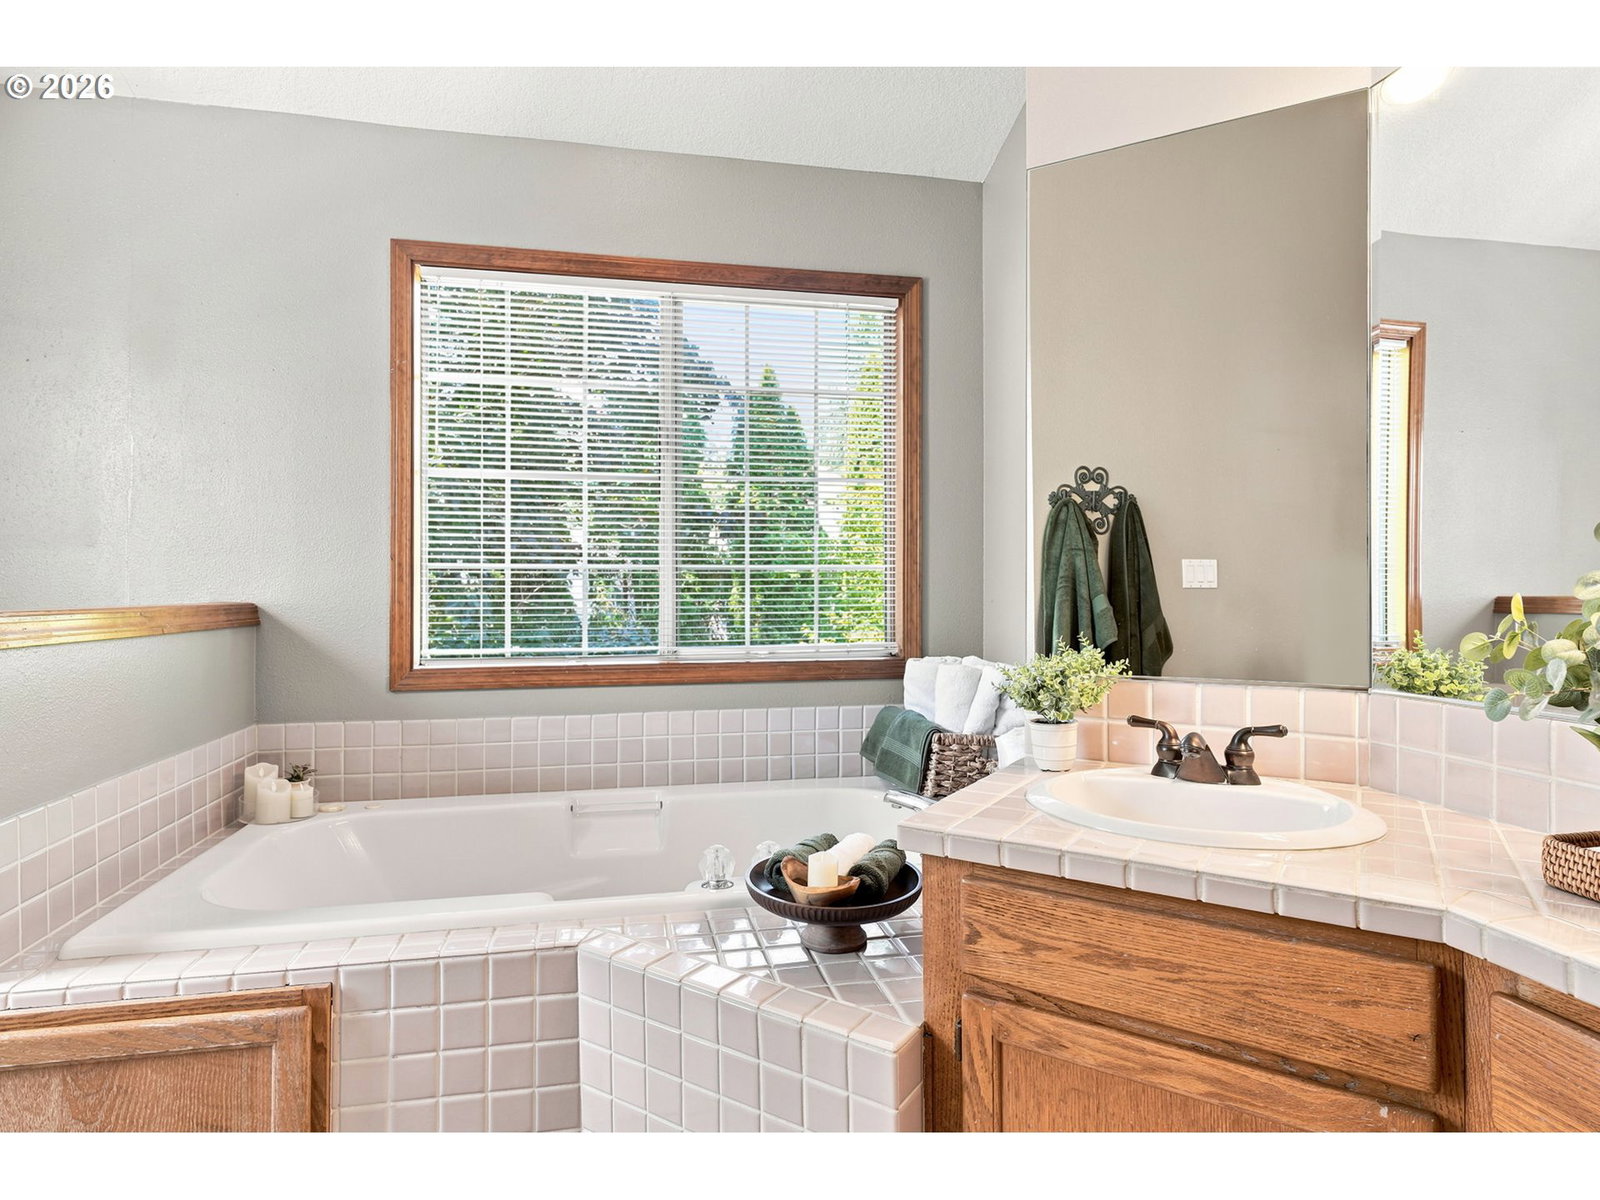


Nestled on a quiet cul-de-sac in the sought-after Arnold Woods neighborhood, this beautifully maintained home offers timeless style, generous living spaces, and a peaceful setting. The main level features hardwood floors, soaring ceilings, and all the traditional spaces today's buyers are looking for. Enjoy a den w/large windows bringing in natural light, a formal living room with a cozy fireplace, along with an open-concept kitchen, dining nook, office & family room centered around a second fireplace. French doors open to a new two-level deck, creating the perfect space for indoor-outdoor living and entertaining. Upstairs, you'll find a spacious primary suite with vaulted ceilings, dual vanities, and a relaxing jetted soaking tub. Two additional bedrooms, a large bonus room with skylights, and a charming secondary office at the top of the stairs. Beneath the main floor, a huge unfinished storage area offers abundant space for seasonal items, hobbies, or future possibilities. Step outside to the private, fully fenced backyard, where a side yard & deck sits beneath a canopy of mature trees and a trellis, creating a tranquil retreat for relaxing or entertaining. Recent home upgrades: kitchen appliances, Lennox gas furnace, hot water heater, roof, gutter & exterior paint.Located in the desirable Arnold Creek neighborhood, residents enjoy nearby walking trails and convenient access to Mt. Park, Lake Oswego, and Capitol Hill. Shopping, dining, recreation, and everyday amenities are all just minutes away, making this home an exceptional combination of comfort, convenience, and location. [Home Energy Score = 3. HES Report at https://rpt.greenbuildingregistry.com/hes/OR10249605]
Listing courtesy of J Residential Properties.
 The content relating to real estate for sale on this site comes in part from the IDX program of the RMLS of Portland, Oregon. Real Estate listings held by brokerage firms other than this firm are marked with the RMLS logo, and detailed information about these properties include the name of the listing's broker. Listing content is copyright © 2026 RMLS of Portland, Oregon. All information provided is deemed reliable but is not guaranteed and should be independently verified. This content last updated on . Some properties which appear for sale on this web site may subsequently have sold or may no longer be available.

/u.realgeeks.media/oceandunesrealty/Final.jpg)