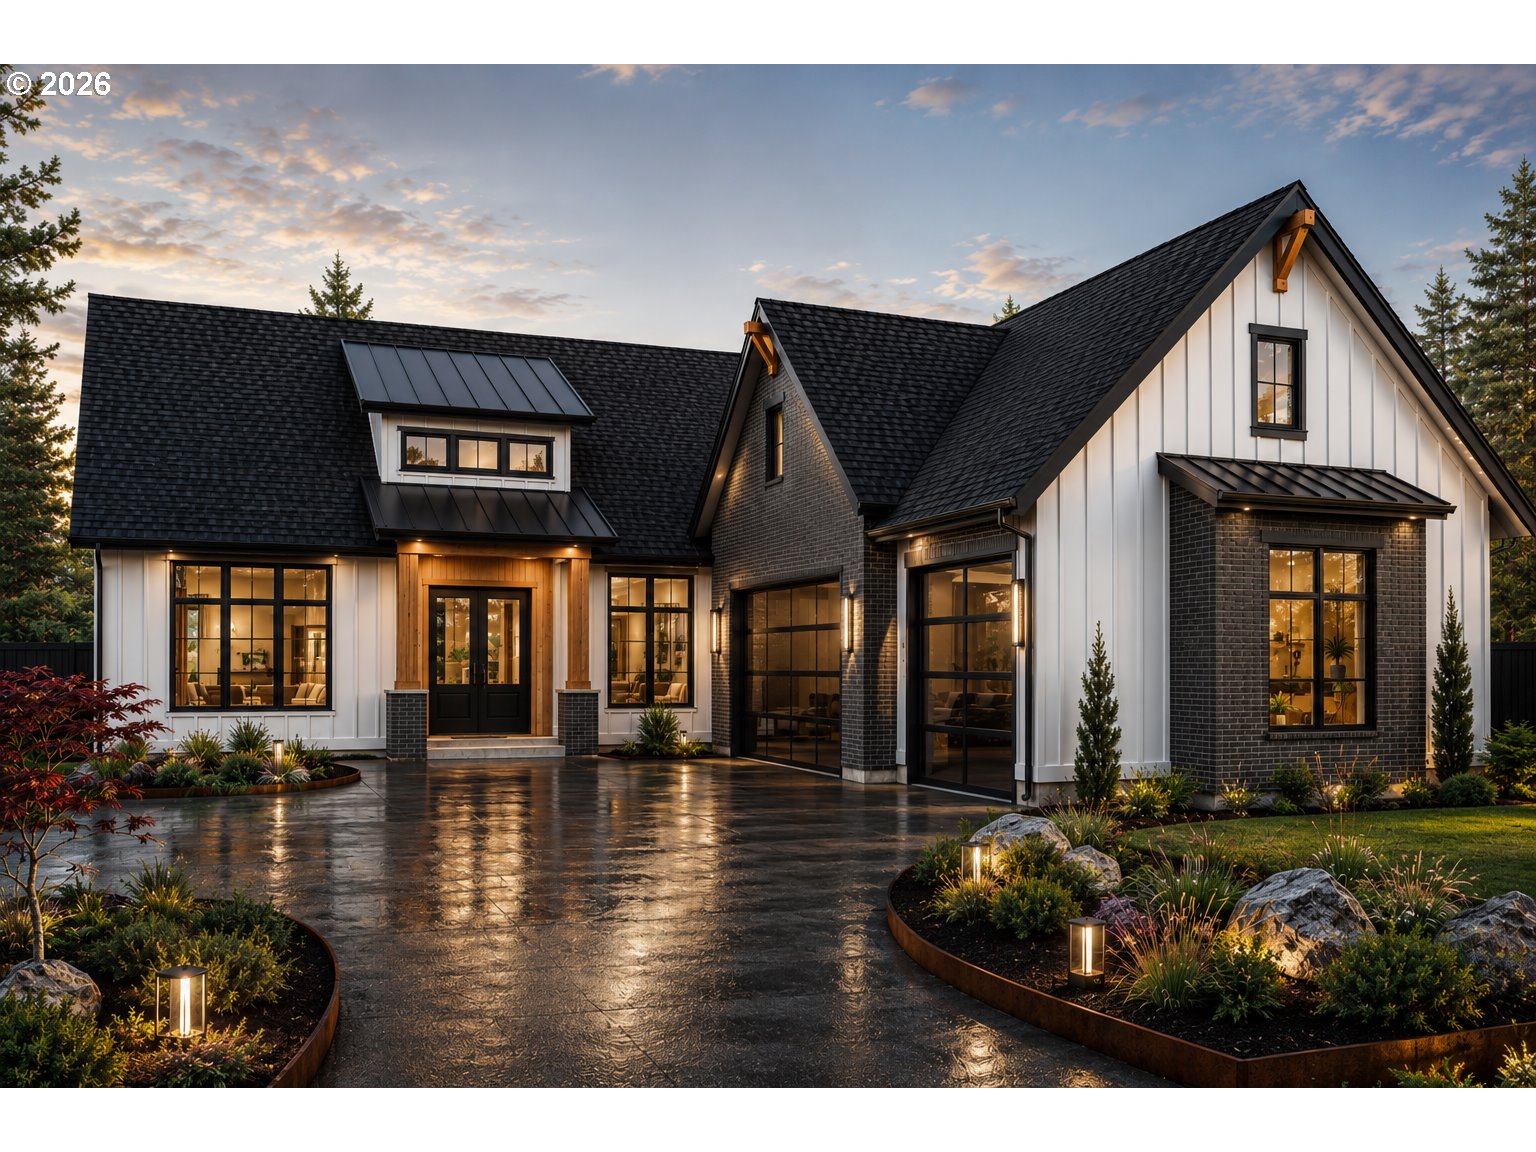


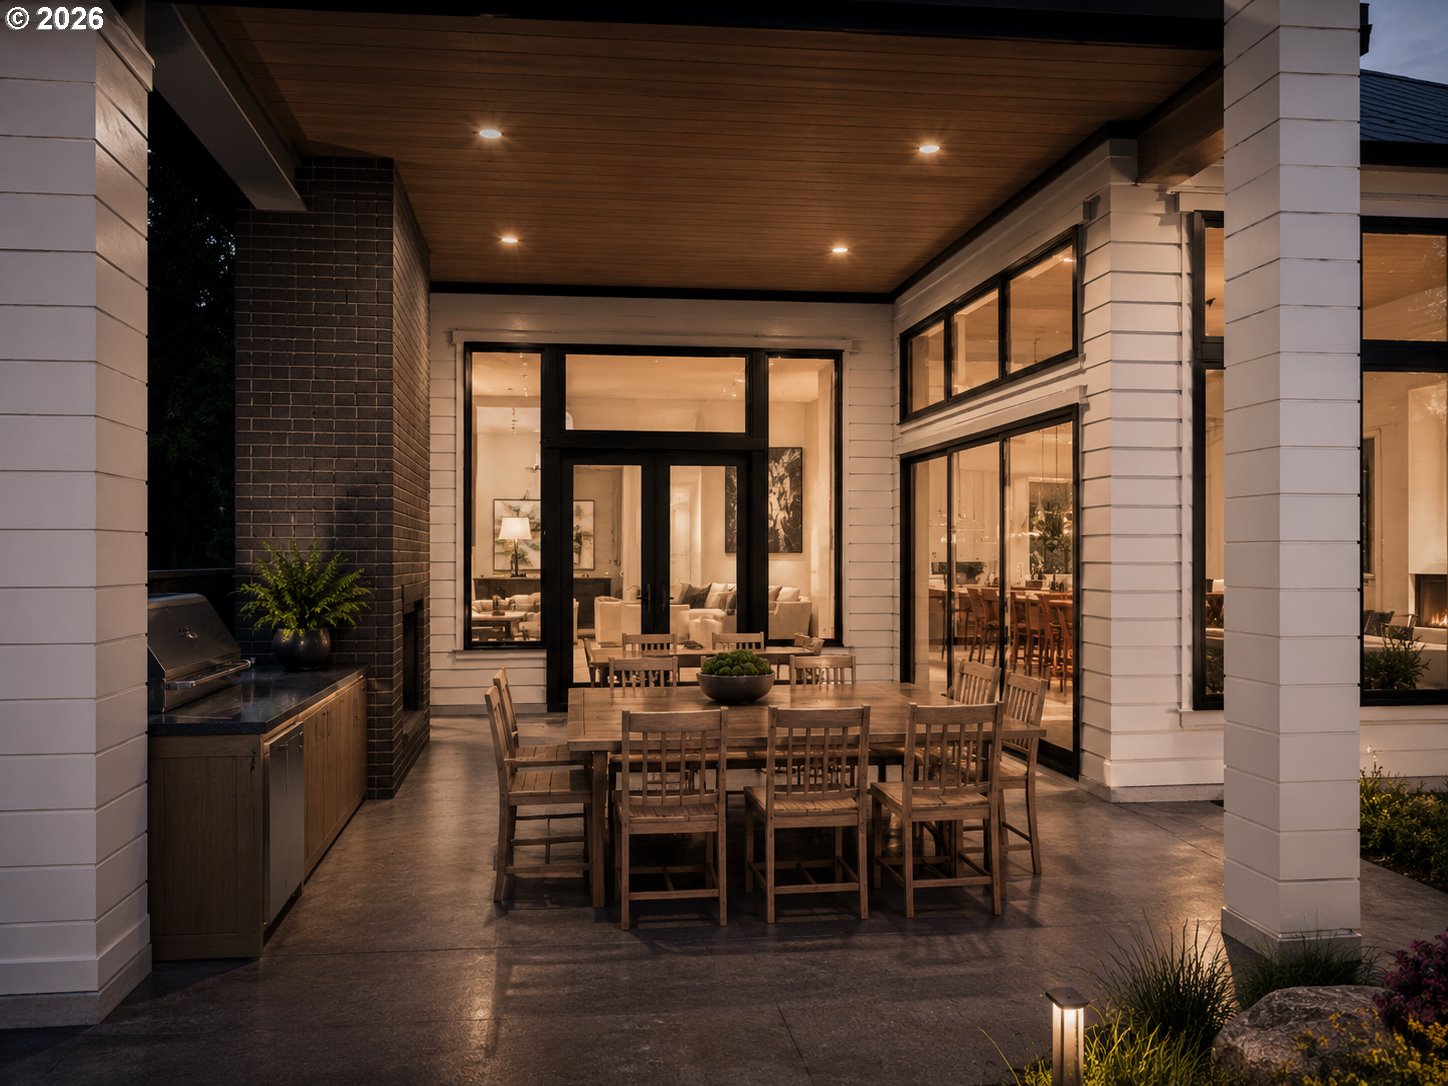


Experience refined Northwest living in Ashbury, a boutique enclave of custom-built homes in sought-after Felida (NW Vancouver, WA). This stunning ONE-LEVEL residence is being crafted by a Parade of Homes award-winning local builder will be complete and move-in ready March of 2027. Customer can choose all finishes right now if interested to do so or we are happy to do so. Spanning just over 3,000 square feet, the home offers 3 bedrooms, 3 baths, and an executive office. Soaring 10–17’ ceilings enhance the sense of space and light, while the floor plan balances open-concept living with thoughtful separation. The gourmet kitchen showcases top-tier finishes, high-end appliances, a custom 15' wide walk-in pantry, and engineered hardwood flooring that flows through most of the home. The primary suite and guest en-suite both feature walk-in closets, and the two oversized additional bedrooms and office offer generous space and comfort. Every detail reflects impeccable craftsmanship and the latest in luxury design trends. Set on a .29ac lot, the property provides privacy, room to design your outdoor oasis, and a sense of community surrounded by natural beauty. Ashbury borders Foley Park, a Clark County park with walking paths, a 2-acre orchard, and a dog park — perfect for enjoying the outdoors just steps from home. The community also sits only a few blocks from The Salmon Creek Greenway Trail, a very popular 4-mile walking path. If this plan isn’t the perfect fit, several premium home sites remain available. Bring your vision — we’ll build it. Choose from existing plans or collaborate with us to create a fully custom design from the ground up. Schedule an appointment today for details about the Ashbury community, available homesites, and what it looks like to build with us.
Listing courtesy of Parker Brennan Real Estate.
 The content relating to real estate for sale on this site comes in part from the IDX program of the RMLS of Portland, Oregon. Real Estate listings held by brokerage firms other than this firm are marked with the RMLS logo, and detailed information about these properties include the name of the listing's broker. Listing content is copyright © 2026 RMLS of Portland, Oregon. All information provided is deemed reliable but is not guaranteed and should be independently verified. This content last updated on . Some properties which appear for sale on this web site may subsequently have sold or may no longer be available.

/u.realgeeks.media/oceandunesrealty/Final.jpg)