


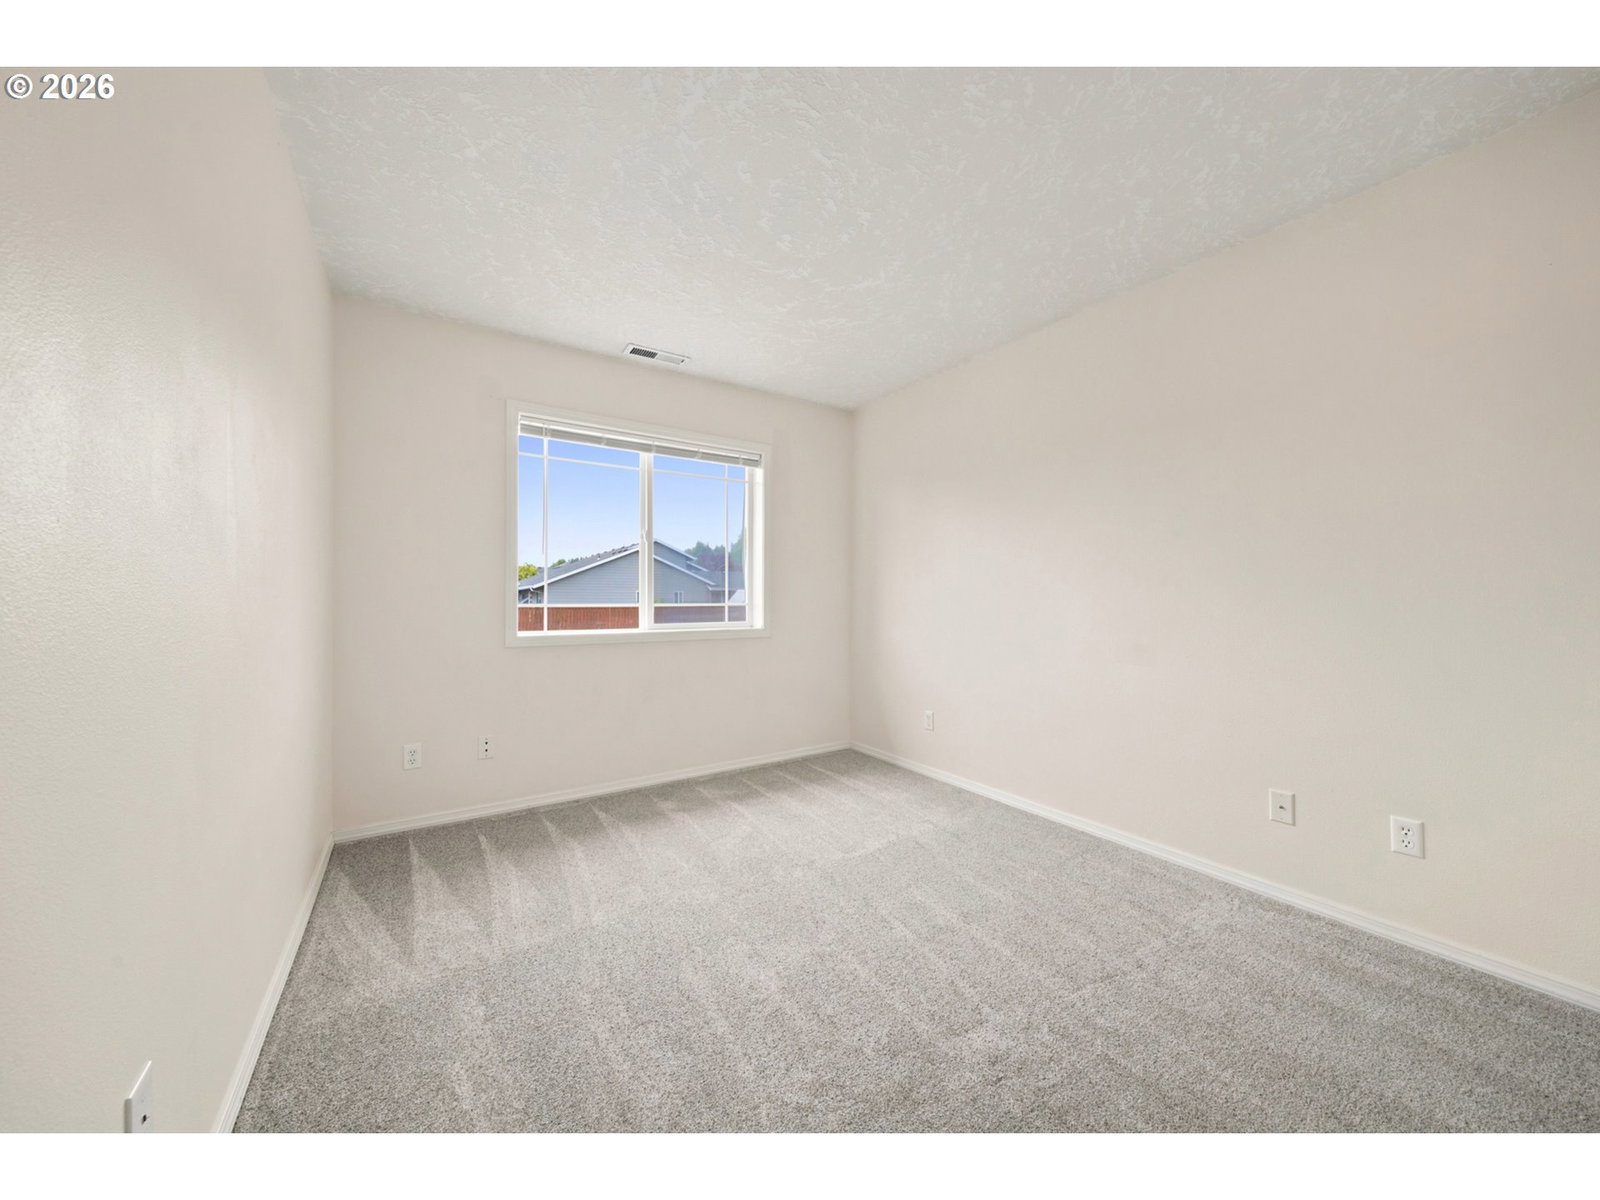


Discover a remarkable investment opportunity or ideal multi-generational living arrangement in a highly sought-after neighborhood. This beautifully updated duplex features two well-designed homes, offering a total of five bedrooms and four-and-a-half bathrooms. The spacious, open-concept three-bedroom, two-and-a-half-bath residence boasts a two-story floor plan with abundant natural light and modern finishes. The adjoining single-level two-bedroom, two-bath unit ensures comfortable, accessible living. Both units have been tastefully renovated and include attached garages, private living spaces, and separate entrances. Nestled on a generous corner lot within a charming neighborhood and with no Homeowners Association, this unique property provides exceptional flexibility for owner-occupants, investors, or families needing extra room. Enjoy updated interiors, great rental potential, and a prime location close to parks, shopping, dining, schools, and the vibrant downtown Salem area. This turnkey duplex is a rare offering in one of West Salem’s most desirable communities.
Listing courtesy of Cascade Hasson Sotheby's International Realty.
 The content relating to real estate for sale on this site comes in part from the IDX program of the RMLS of Portland, Oregon. Real Estate listings held by brokerage firms other than this firm are marked with the RMLS logo, and detailed information about these properties include the name of the listing's broker. Listing content is copyright © 2026 RMLS of Portland, Oregon. All information provided is deemed reliable but is not guaranteed and should be independently verified. This content last updated on . Some properties which appear for sale on this web site may subsequently have sold or may no longer be available.

/u.realgeeks.media/oceandunesrealty/Final.jpg)