


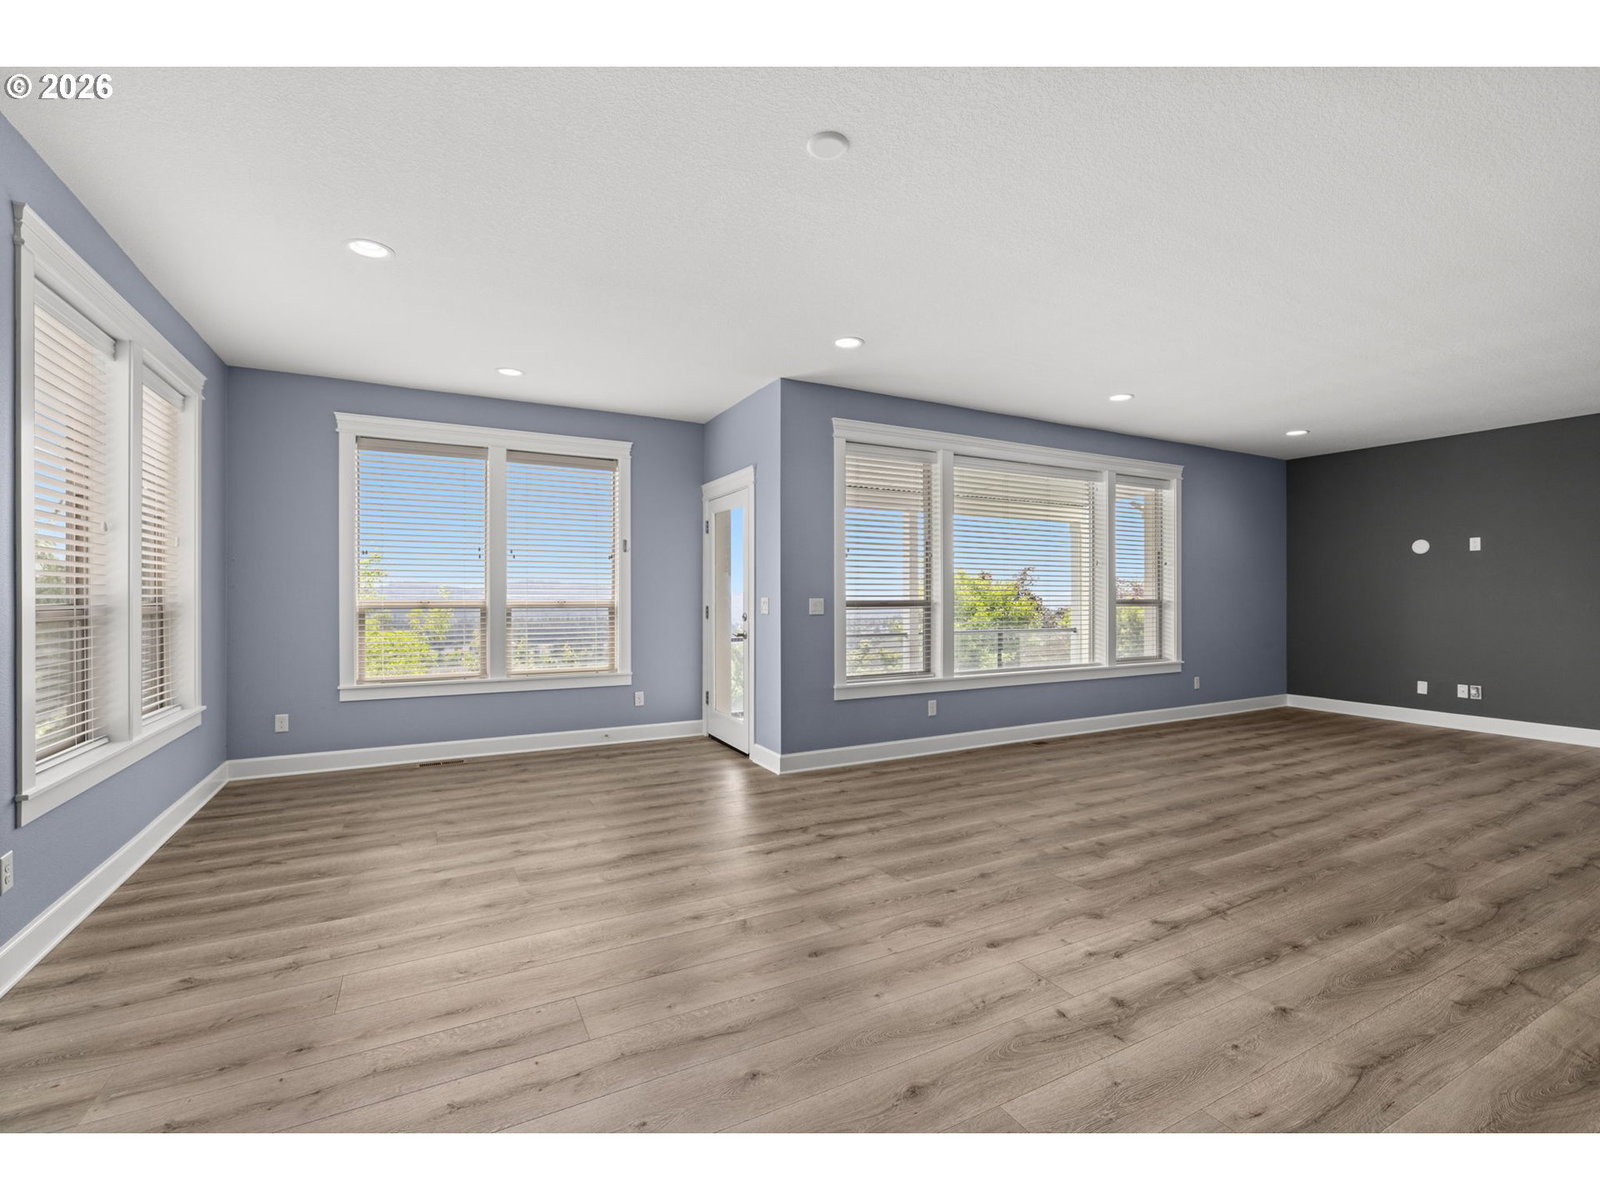


Perched in one of Happy Valley's most sought-after neighborhoods, this exceptional custom-built home offers 4,677 square feet of elegant and versatile living space with 6 bedrooms and 5.5 bathrooms. Designed for multigenerational living and entertaining, the home showcases breathtaking territorial views and a tranquil setting. The main level features a grand living room with soaring ceilings and expansive windows, a gourmet kitchen with high-end finishes, a luxurious primary suite with a frameless glass walk-in shower, a dedicated office, formal dining room, laundry room, and a convenient half bath. Step onto the covered deck and enjoy stunning sunsets and peaceful mornings overlooking the scenery below. Upstairs offers three spacious bedrooms, including a private ensuite, plus an additional full bath. The daylight lower level provides excellent flexibility with two additional bedrooms, two full baths, a large family room, a full kitchen, and its own laundry area—ideal for extended family, guests, or dual-living potential. A second covered deck opens to the beautifully landscaped backyard. Combining timeless craftsmanship, panoramic views, and an exceptional floor plan, this remarkable home is conveniently located near parks, top-rated schools, shopping, and everyday amenities. Schedule a tour today!
Listing courtesy of MORE Realty.
 The content relating to real estate for sale on this site comes in part from the IDX program of the RMLS of Portland, Oregon. Real Estate listings held by brokerage firms other than this firm are marked with the RMLS logo, and detailed information about these properties include the name of the listing's broker. Listing content is copyright © 2026 RMLS of Portland, Oregon. All information provided is deemed reliable but is not guaranteed and should be independently verified. This content last updated on . Some properties which appear for sale on this web site may subsequently have sold or may no longer be available.

/u.realgeeks.media/oceandunesrealty/Final.jpg)