


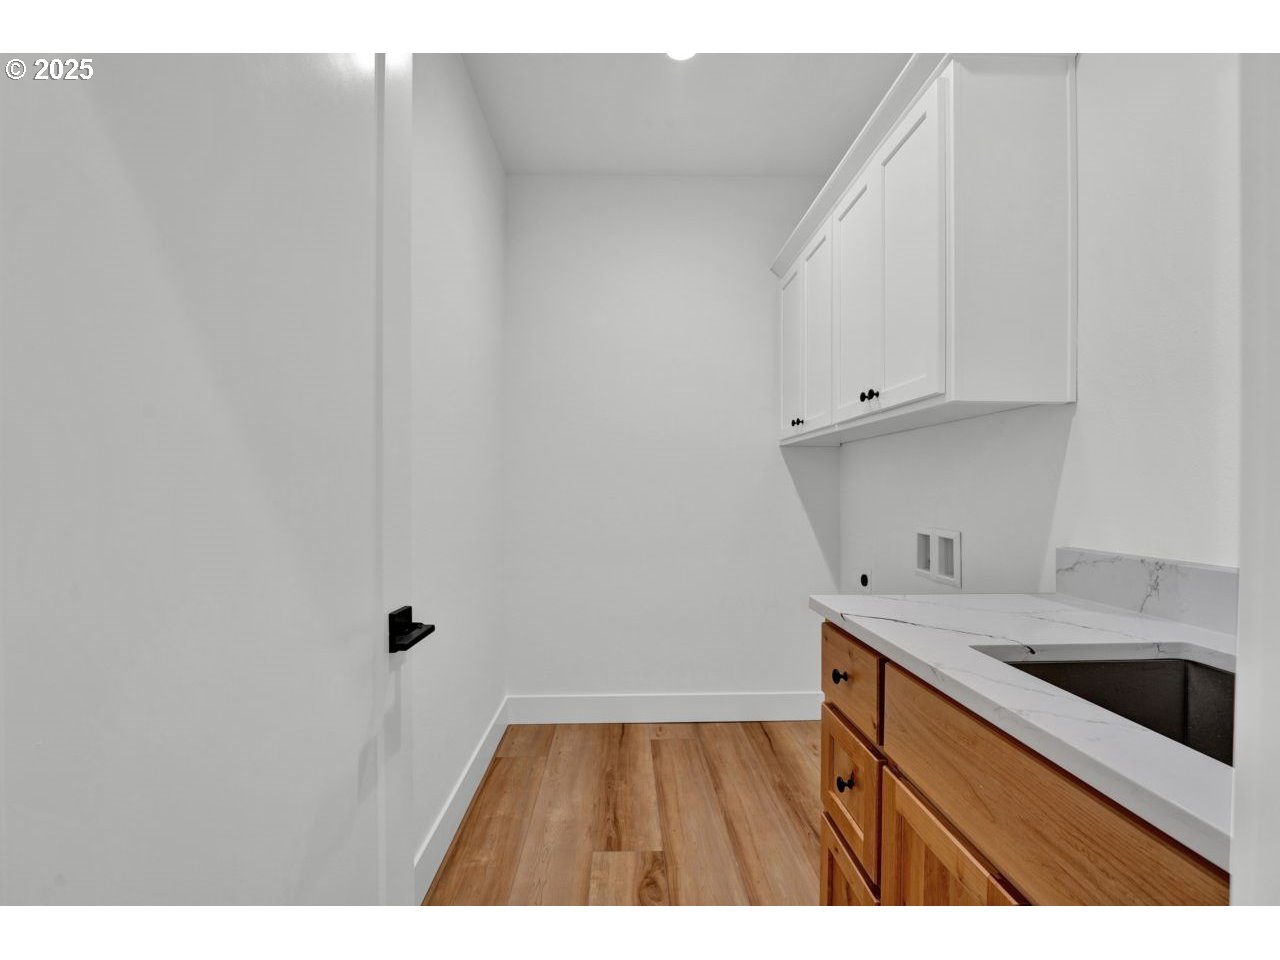


"BRAND NEW NEVER LIVED IN CUSTOM BUILT HOME" Perfectly placed on the edge of North Canby with a walking trail along the Willamette River. The craftsmanship and floor plan in this home is unique to any other new construction homes on the market today; all finishes were handpicked and executed with great taste; this is a custom-built home. You’ll be blown away at this 2,843sqft 4-bedroom, 3-bathroom brand new home. Cook’s dream kitchen with custom cabinets with under-cabinet lighting, amazing quartz countertops, tile backsplash, large island, built-in pantry, and stainless-steel appliances. Main floor living with primary bedroom on main floor, a Bonus/family room, 4th bedroom and full bathroom upstairs, custom handrailing, and LVP flooring throughout the home. The large master suite boasts a lit recessed ceiling, light/fan, with plenty of natural light. The exquisite tile bathroom features a relaxing custom tile steam room/sauna, shower, and a soaker tub, as well as a custom anti-fog mirror. Handcrafted closet organizers throughout the home. The fully landscaped yard features sprinklers, is fenced for privacy, and includes a covered back patio; there's also room to park an RV, boat, or travel trailer on the left side of the home. There are no HOA's. Nice being on the edge of town, just minutes away from Oregon City, I-5, and I-205. Canby is a very desirable place to live, with a great community and excellent schools. This house is like no other new construction home you’ll find in Canby; there’s no comparison.
Listing courtesy of Premiere Property Group, LLC.
 The content relating to real estate for sale on this site comes in part from the IDX program of the RMLS of Portland, Oregon. Real Estate listings held by brokerage firms other than this firm are marked with the RMLS logo, and detailed information about these properties include the name of the listing's broker. Listing content is copyright © 2026 RMLS of Portland, Oregon. All information provided is deemed reliable but is not guaranteed and should be independently verified. This content last updated on . Some properties which appear for sale on this web site may subsequently have sold or may no longer be available.

/u.realgeeks.media/oceandunesrealty/Final.jpg)