


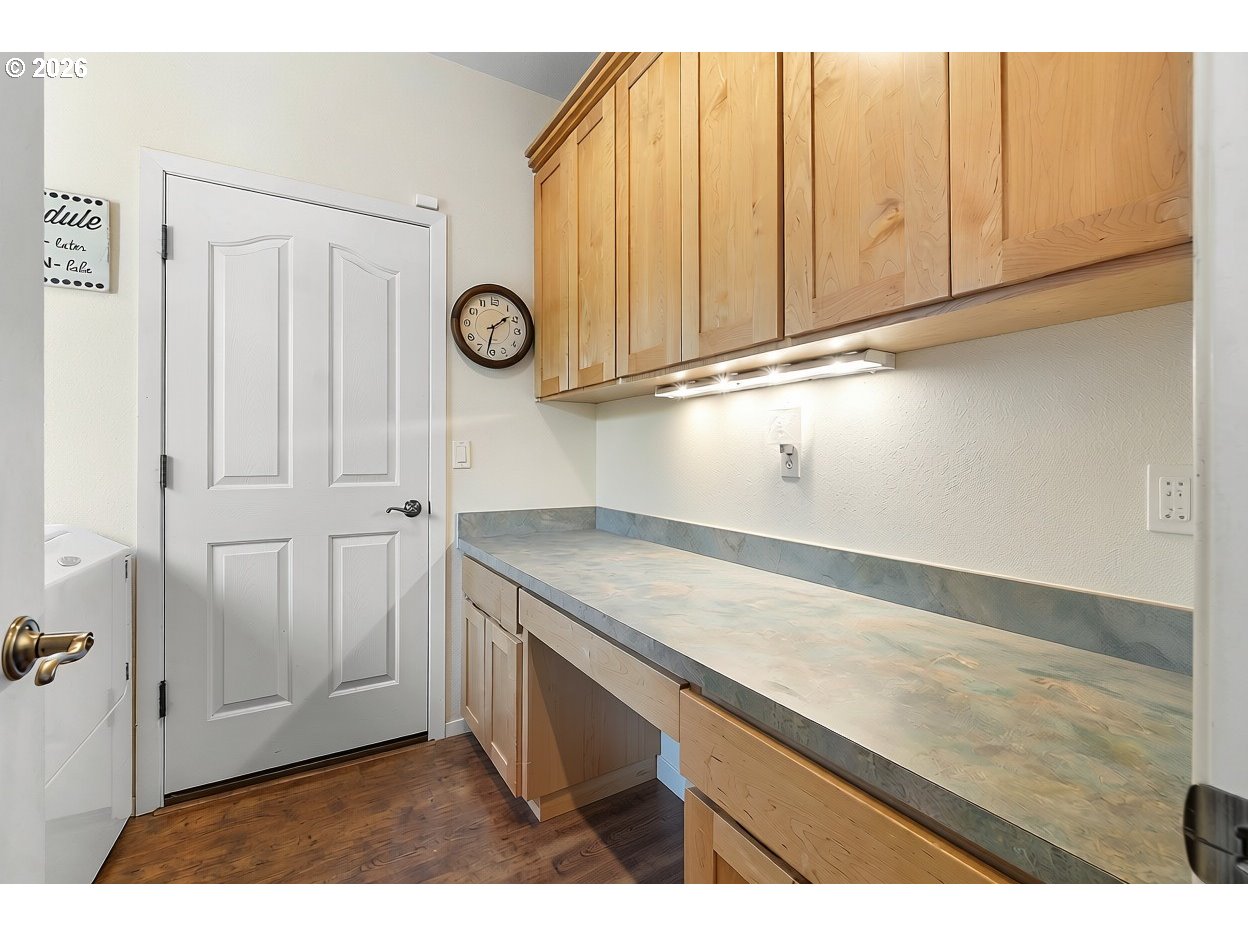


Stunning ocean views throughout this spacious property designed for entertaining, gathering & enjoying the beach life. The great room on the main features a large dining room, kitchen, living room, nook & access to the decks, all w/ocean views. Chef's kitchen (built-in steamer, veggie/prep sink, instant hot water, island w/eating bar & dining area). Two primaries, one on the main with soaking tub, double sinks and walk-in closet/dressing area. The second on lower with fireplace, views & balcony. The lower features a family room, 3 additional bedrooms, a full bath & access to garden patio. Gated community. Walk to beach & close by amenities in Pacific City!
Listing courtesy of The Broker Network, LLC.
 The content relating to real estate for sale on this site comes in part from the IDX program of the RMLS of Portland, Oregon. Real Estate listings held by brokerage firms other than this firm are marked with the RMLS logo, and detailed information about these properties include the name of the listing's broker. Listing content is copyright © 2026 RMLS of Portland, Oregon. All information provided is deemed reliable but is not guaranteed and should be independently verified. This content last updated on . Some properties which appear for sale on this web site may subsequently have sold or may no longer be available.

/u.realgeeks.media/oceandunesrealty/Final.jpg)