


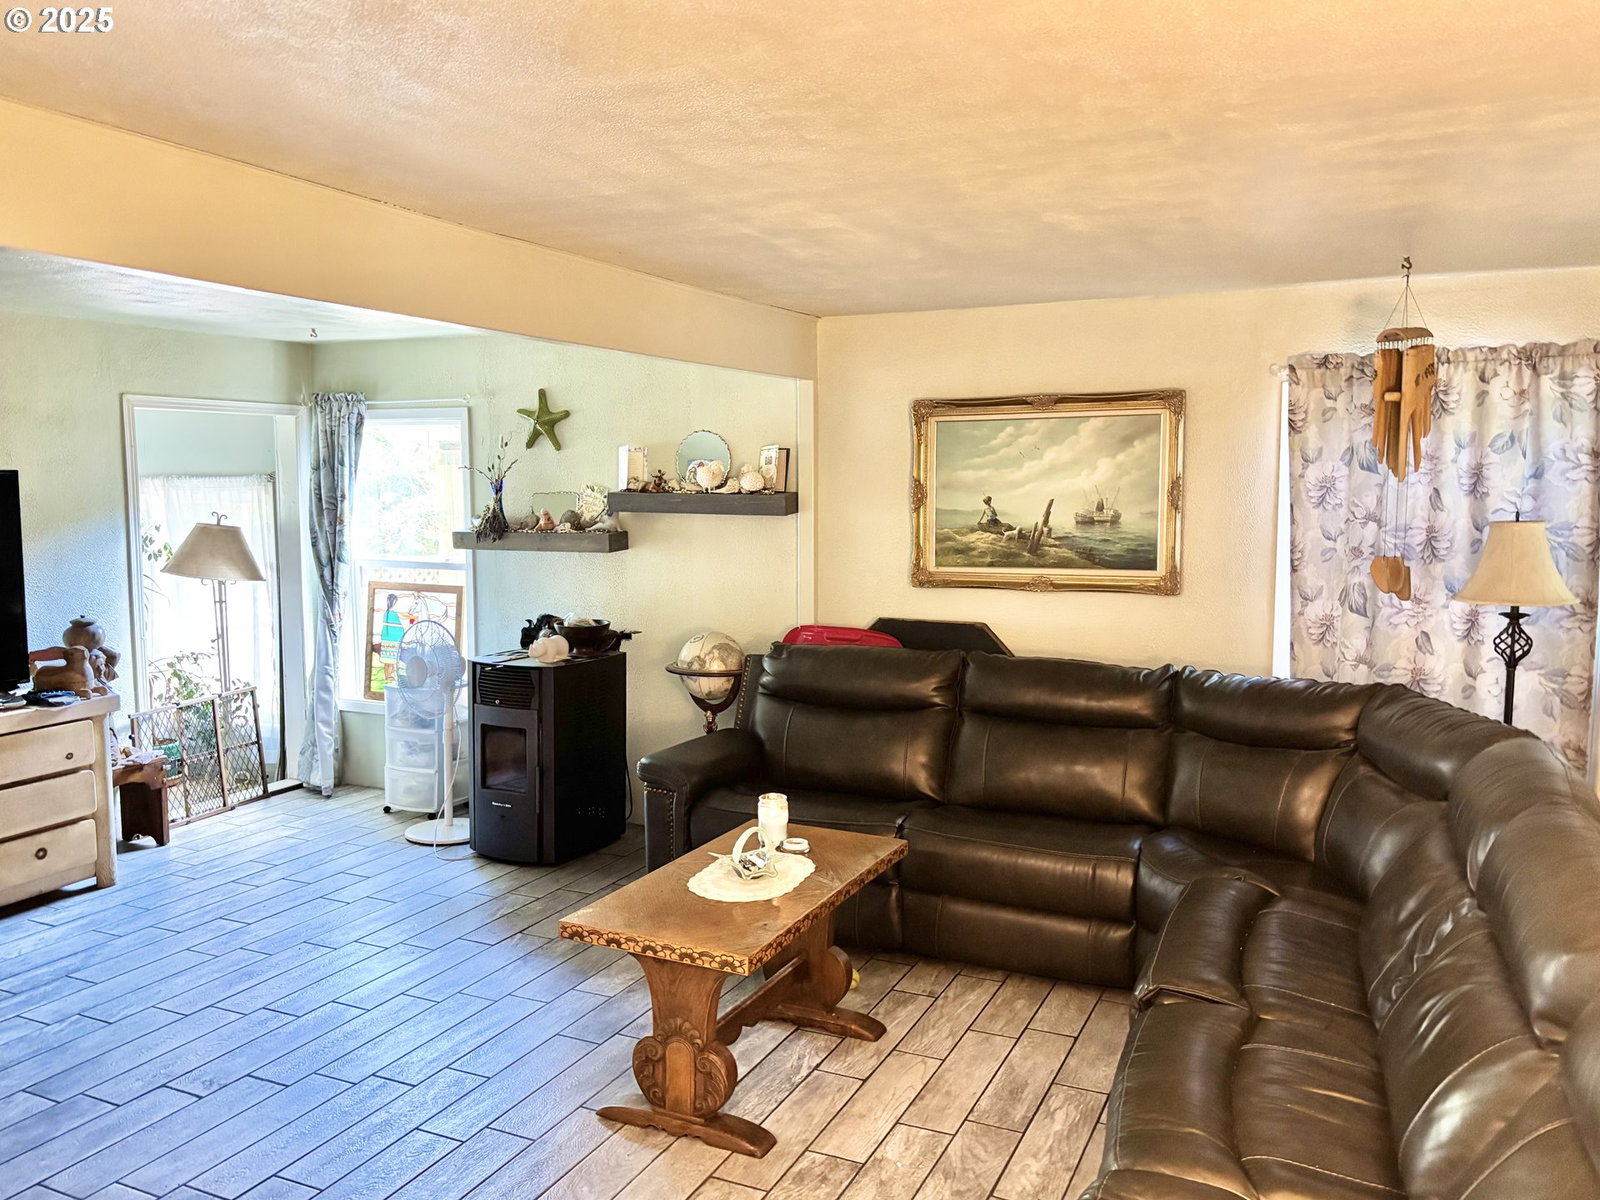


`Beautiful private property with charming 2 bed/2 bath home on half an acre, ideally located just minutes from the ocean, lake, and coastal dunes.The home offers a spacious living room, dedicated dining area, and a light-filled craft or office space, along with an expansive sunroom that provides additional flexible living area. The primary suite includes a walk-in closet and an adjoining dressing space. A large utility room offers ample storage and functionality.The property is gated and fully fenced, with additional interior fencing for separation and versatility. Exterior amenities include RV parking with hook-ups, a two-car garage, two carports, a workshop, and a tool shed—providing extensive space for vehicles, equipment, and hobbies.The grounds feature a greenhouse, a separate fenced garden area, and mature landscaping with established trees and shrubs that enhance beauty and privacy. A dedicated green rest and picnic area offers an ideal outdoor space for relaxation and everyday use.Recent improvements include a new roof (2023), updated electrical panels, new flooring, newer appliances, and updated perimeter fencing.Private setting with functional space for a variety of uses, located in close proximity to outdoor recreation and coastal access.Must see!
Listing courtesy of eXp Realty, LLC.
 The content relating to real estate for sale on this site comes in part from the IDX program of the RMLS of Portland, Oregon. Real Estate listings held by brokerage firms other than this firm are marked with the RMLS logo, and detailed information about these properties include the name of the listing's broker. Listing content is copyright © 2026 RMLS of Portland, Oregon. All information provided is deemed reliable but is not guaranteed and should be independently verified. This content last updated on . Some properties which appear for sale on this web site may subsequently have sold or may no longer be available.

/u.realgeeks.media/oceandunesrealty/Final.jpg)