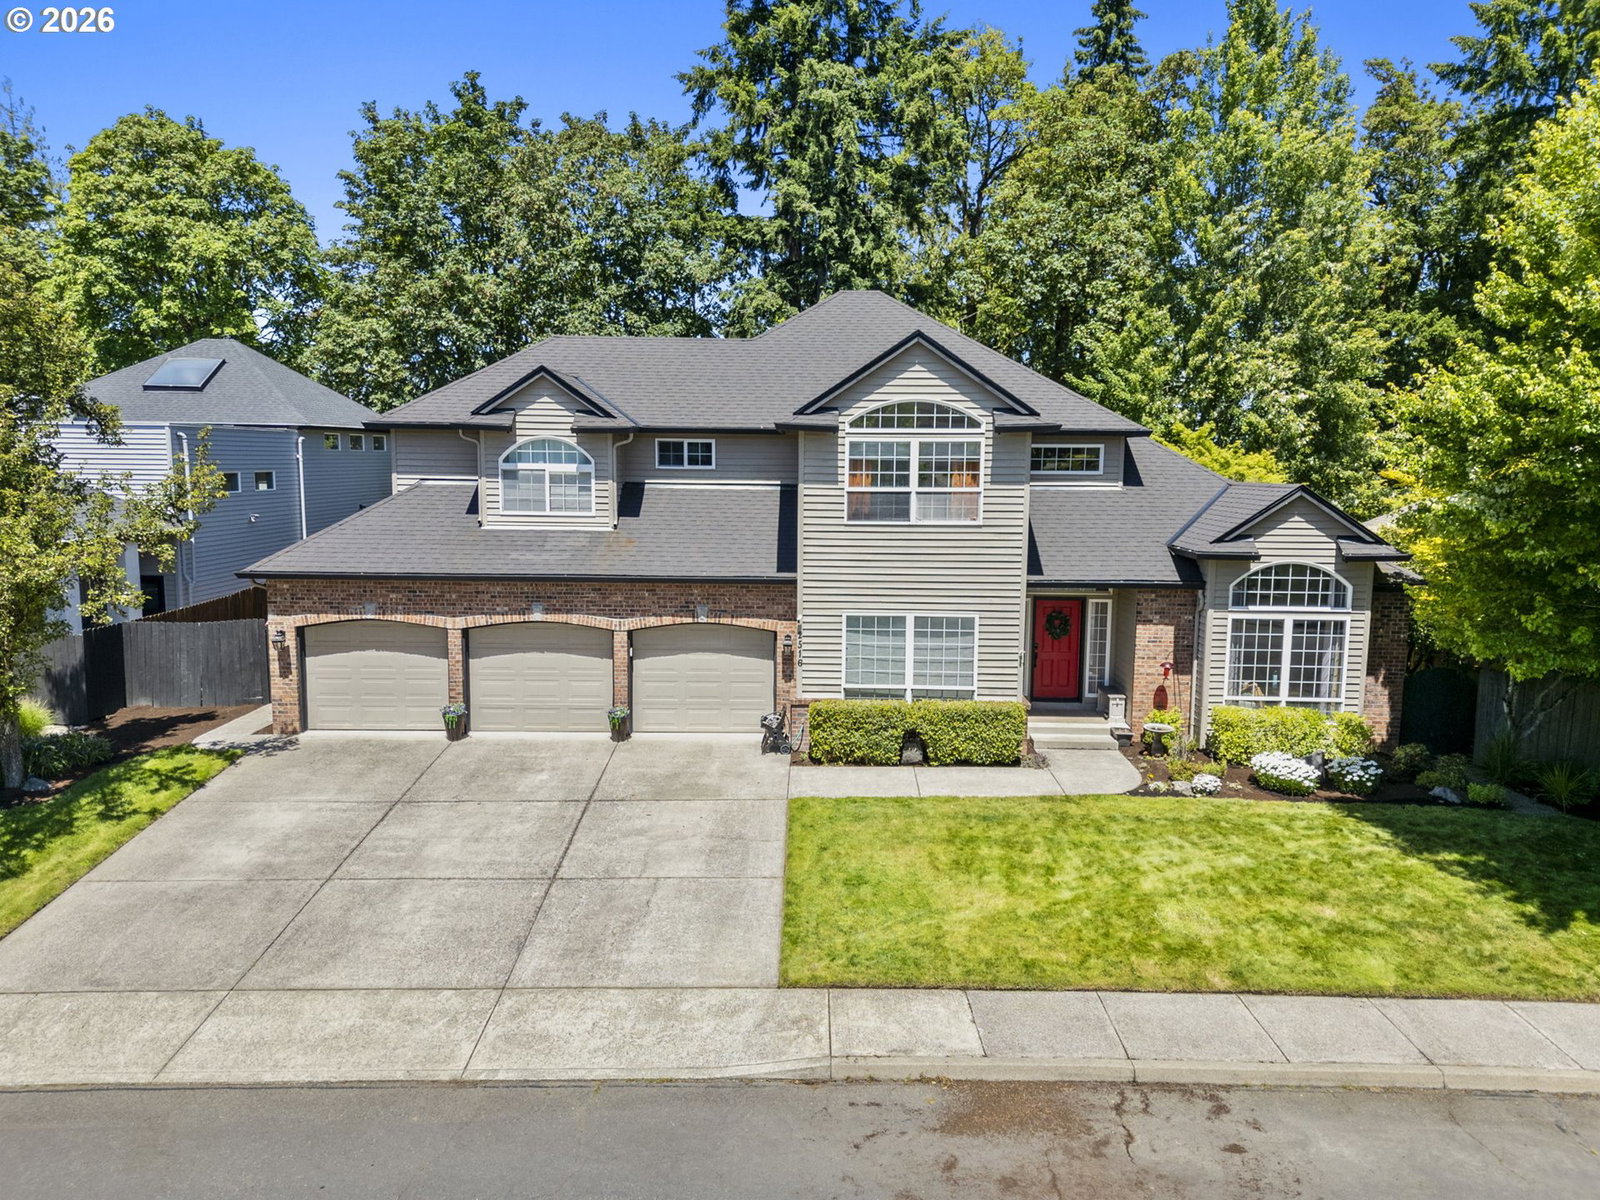


A beautifully remodeled and updated Mt. Vista estate located in a well-established neighborhood with landscaping and exceptional curb appeal. The welcoming foyer opens to a private office, formal living room, and elegant dining room. The spacious kitchen, breakfast nook, and family room flow seamlessly together, creating an ideal open-concept living space for everyday living and entertaining.The stunning kitchen features beautiful quartz countertops and brand-new appliances, including a refrigerator, cooktop, dishwasher, microwave, and kitchen faucet. This home offers 4 bedrooms and 3 full bathrooms, providing flexibility and comfort for families and guests alike. Enjoy quick access to freeways, shopping, and everyday conveniences while benefiting from highly regarded Ridgefield schools.The backyard backs directly to Mt. Vista Park, a beautiful 5-acre community park, offering added privacy and recreational opportunities. With no HOA, you'll have the freedom to truly make this property your own. Garden enthusiasts will especially appreciate the outdoor space, which is perfect for cultivating a thriving garden and enjoying the surrounding natural beauty.A rare opportunity to own a move-in-ready home in one of Mt. Vista's most desirable locations.
Listing courtesy of Brantley Christianson Real Estate.
 The content relating to real estate for sale on this site comes in part from the IDX program of the RMLS of Portland, Oregon. Real Estate listings held by brokerage firms other than this firm are marked with the RMLS logo, and detailed information about these properties include the name of the listing's broker. Listing content is copyright © 2026 RMLS of Portland, Oregon. All information provided is deemed reliable but is not guaranteed and should be independently verified. This content last updated on . Some properties which appear for sale on this web site may subsequently have sold or may no longer be available.

/u.realgeeks.media/oceandunesrealty/Final.jpg)