


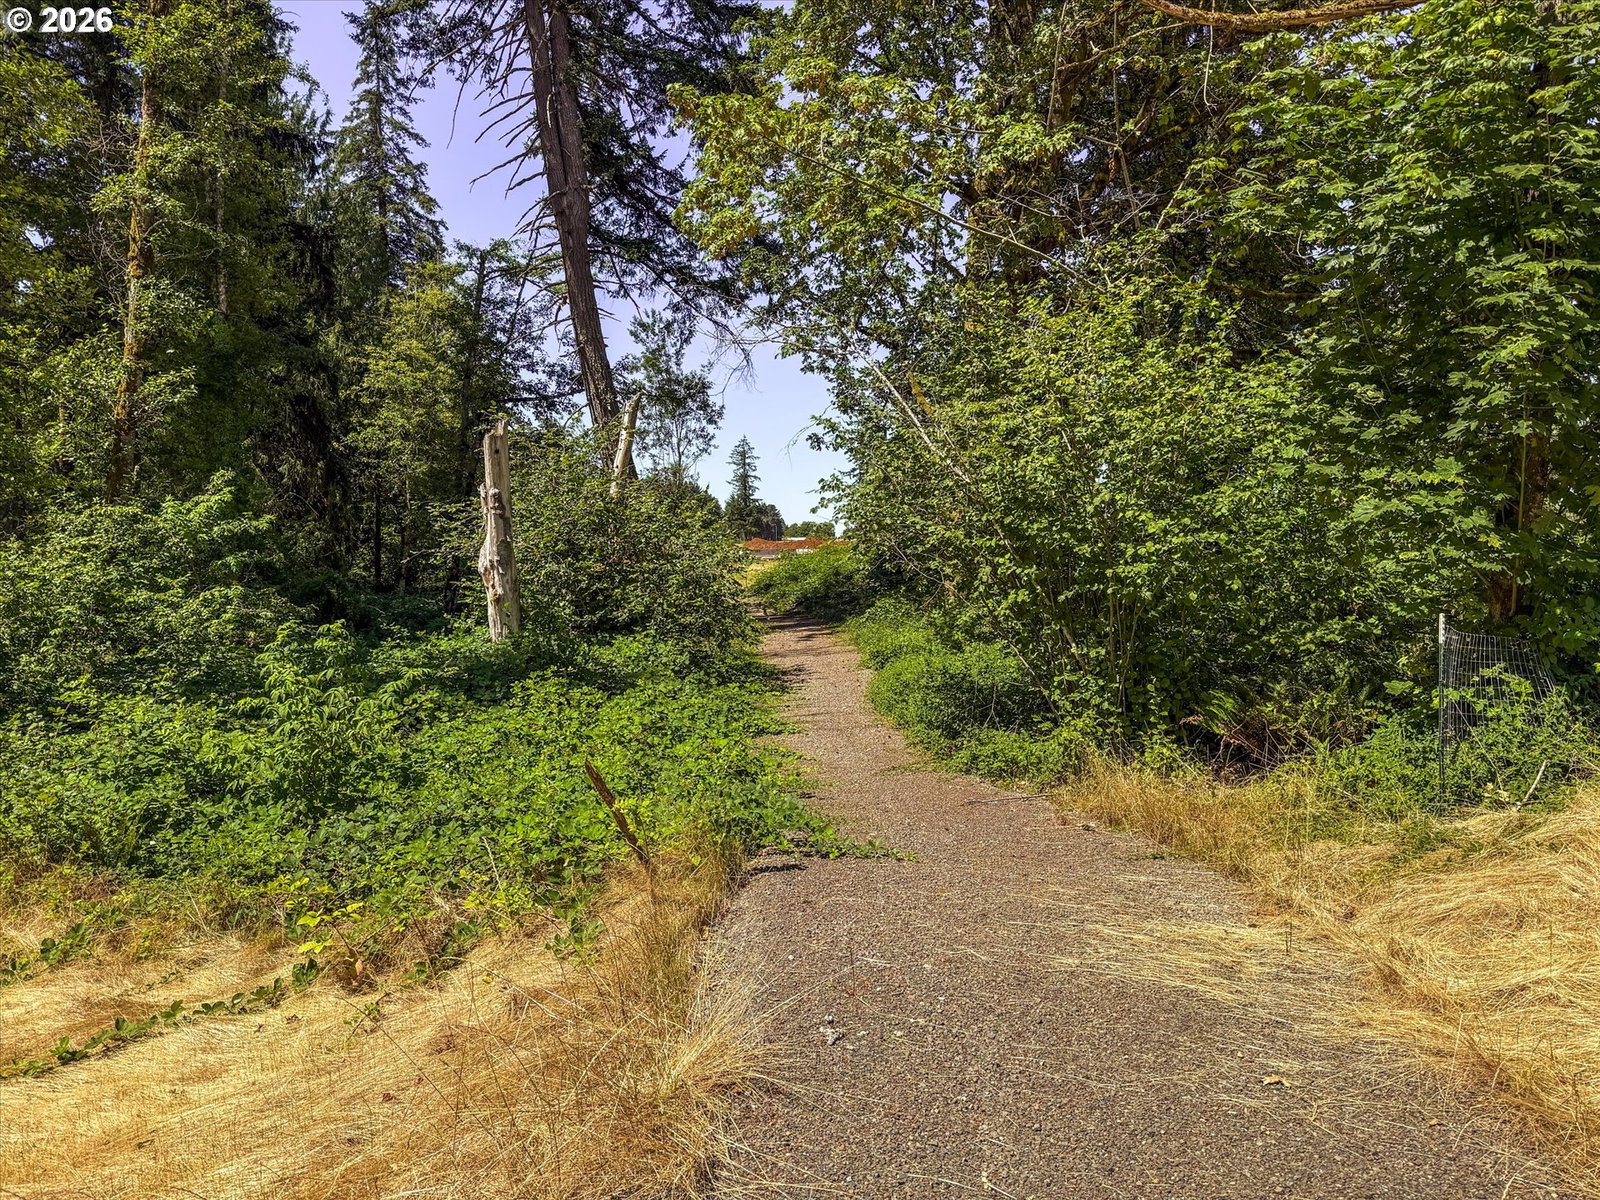
Welcome to the Emerald, a 2,230 sq. ft. single level home at 37035 Gooseberry St, part of the Precious Gem Collection in Sandy Woods, Sandy's only West Side new construction community! Step into a home built for real life, where the kitchen, dining area, and great room come together as one massive open concept space, ideal for everyday living and effortless entertaining. The kitchen anchors it all with a gas cooktop and hood, wall oven, a dishwasher, and a walk in pantry, flowing seamlessly into a great room made for gathering. Head out to a covered patio that opens onto a backyard nearly 30 feet deep, giving you plenty of room to relax, garden, or entertain outdoors.Just off the entry, a flexible den/bedroom offers the perfect spot for a home office, guest room, or quiet retreat, whatever your household needs it to be. The primary suite is tucked toward the back of the home for privacy, featuring a spa style bathroom with a soaking tub, walk in shower, and generous closet space. Two additional bedrooms share a full bath on the opposite side of the home, keeping everyone's space comfortably separated. A spacious laundry room gives you room to spread out, and an oversized three car garage, with a two car bay and a single bay, rounds out this thoughtfully planned single level layout.Sandy Woods Phase II is the only new construction luxury community on Sandy's West Side, located in Clackamas County and outside the Metro tax area. The neighborhood is surrounded by green space and features a walking trail, giving residents everyday access to the outdoors right outside their door. Enjoy proximity to downtown Sandy, Sandy's top rated schools, and easy Highway 26 access to Portland and the Mt. Hood corridor, all from a neighborhood built by local craftsmen who take pride in quality construction.
Listing courtesy of Builders Marketing Group.
 The content relating to real estate for sale on this site comes in part from the IDX program of the RMLS of Portland, Oregon. Real Estate listings held by brokerage firms other than this firm are marked with the RMLS logo, and detailed information about these properties include the name of the listing's broker. Listing content is copyright © 2026 RMLS of Portland, Oregon. All information provided is deemed reliable but is not guaranteed and should be independently verified. This content last updated on . Some properties which appear for sale on this web site may subsequently have sold or may no longer be available.

/u.realgeeks.media/oceandunesrealty/Final.jpg)