


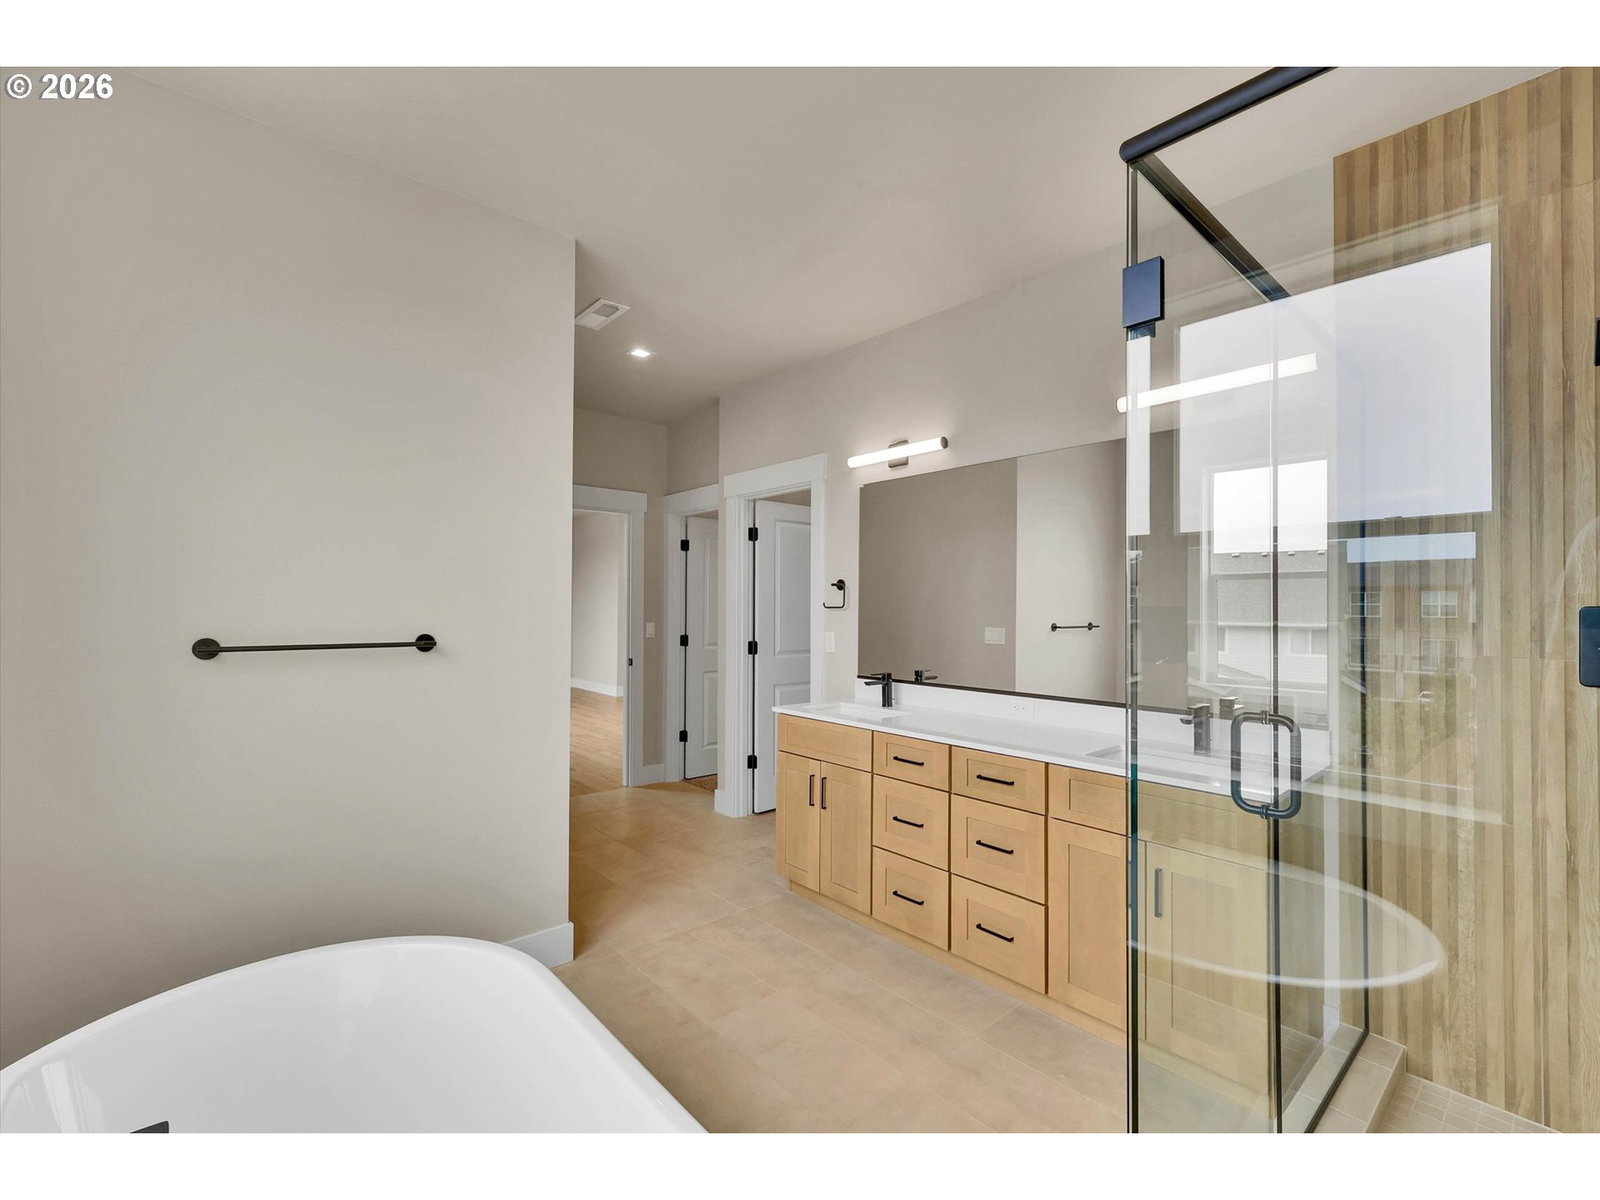
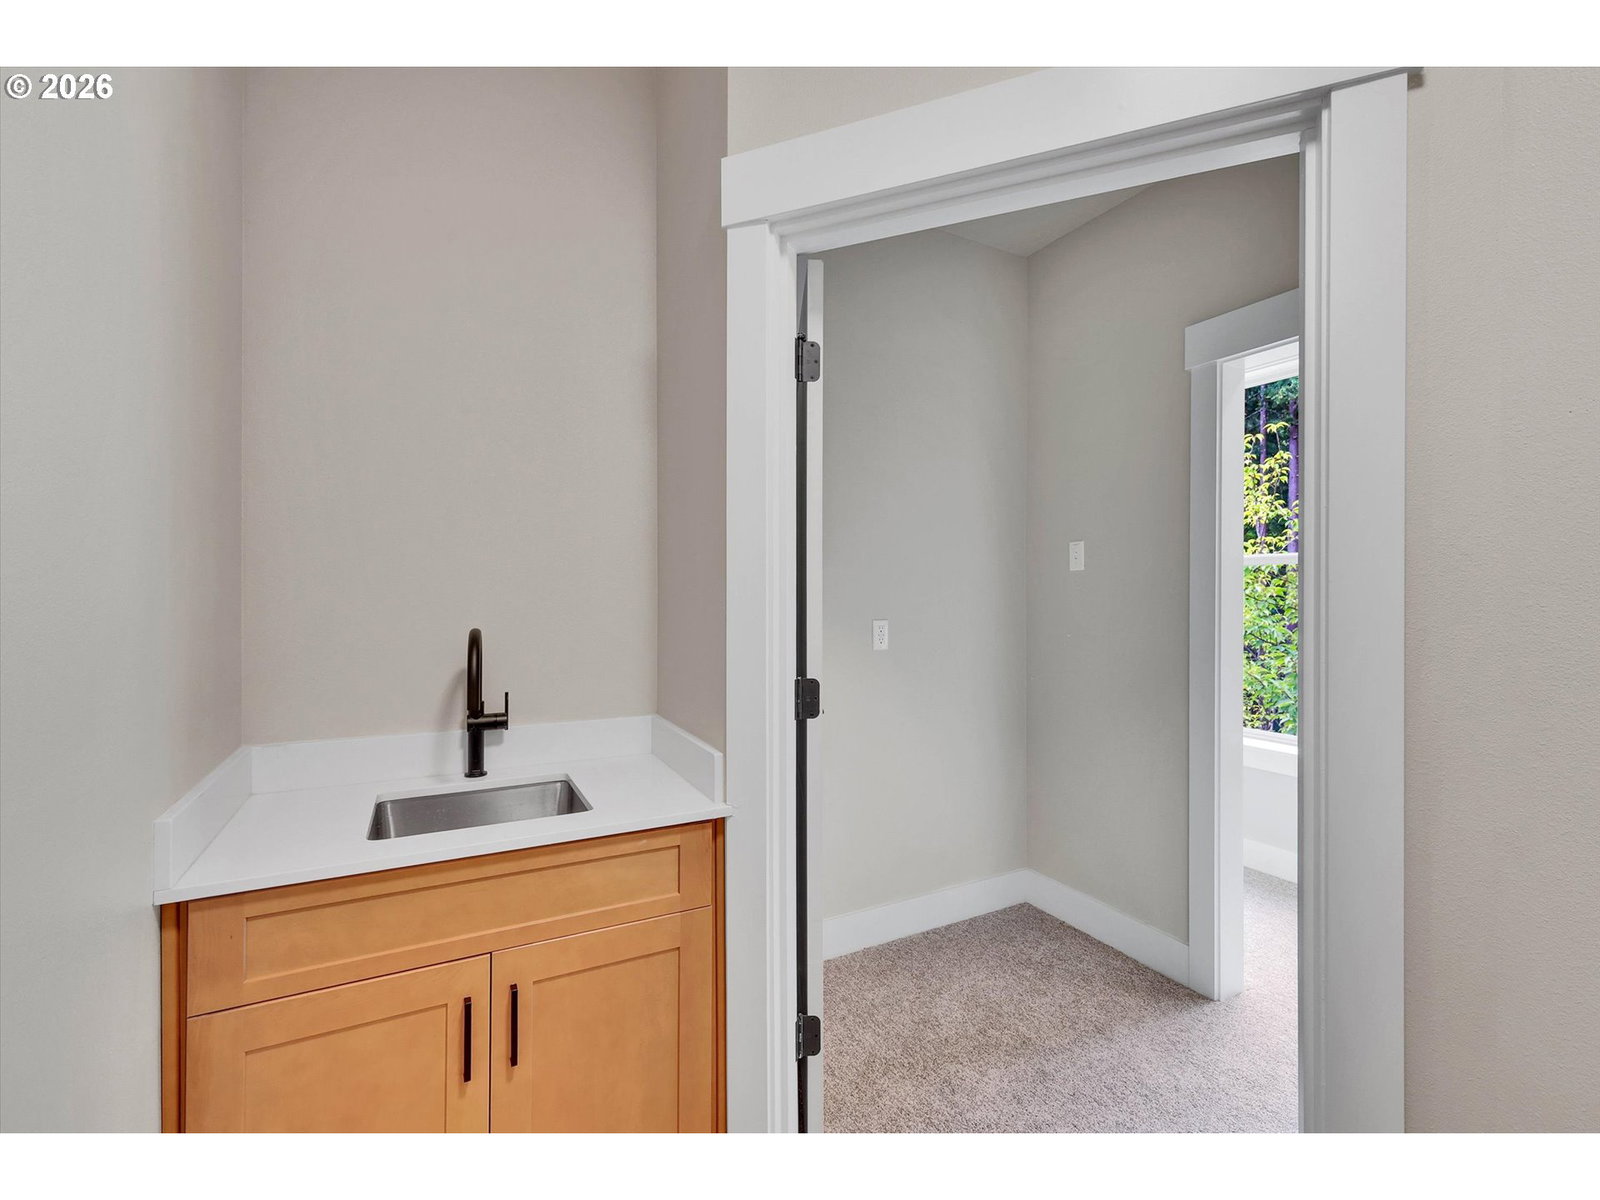


OPEN HOUSE 9/12 11am-1PM.Experience exceptional Northwest living in this thoughtfully designed newly constructed home, where craftsmanship and an open-concept floor plan create a space that is both elegant and inviting. Expansive windows fill the home with natural light creating a seamless connection to the surrounding landscape. The spacious great room flows effortlessly into the designer kitchen, making it ideal for entertaining and everyday living. Premium Bosch gas appliances, quartz countertops, a striking tile backsplash, and an oversized island combine beauty and function in the heart of the home. The private primary suite offers a peaceful retreat with a spa-inspired bath featuring a soaking tub, oversized walk-in shower, and expansive walk-in closet. An ADU with its own entrance adds exceptional flexibility. Complete with a bedroom, full bathroom, micro/dishwasher and spacious living room, it is ideal for multigenerational living, extended guests, a private home office, or rental income potential. This custom-built residence was thoughtfully designed to complement its surroundings while offering timeless architecture, premium finishes, and exceptional attention to detail. A rare opportunity to own a distinctive home that blends luxury, versatility, and stunning Pacific Northwest views in one remarkable property.
Listing courtesy of Avery Bunick Properties.
 The content relating to real estate for sale on this site comes in part from the IDX program of the RMLS of Portland, Oregon. Real Estate listings held by brokerage firms other than this firm are marked with the RMLS logo, and detailed information about these properties include the name of the listing's broker. Listing content is copyright © 2026 RMLS of Portland, Oregon. All information provided is deemed reliable but is not guaranteed and should be independently verified. This content last updated on . Some properties which appear for sale on this web site may subsequently have sold or may no longer be available.

/u.realgeeks.media/oceandunesrealty/Final.jpg)