


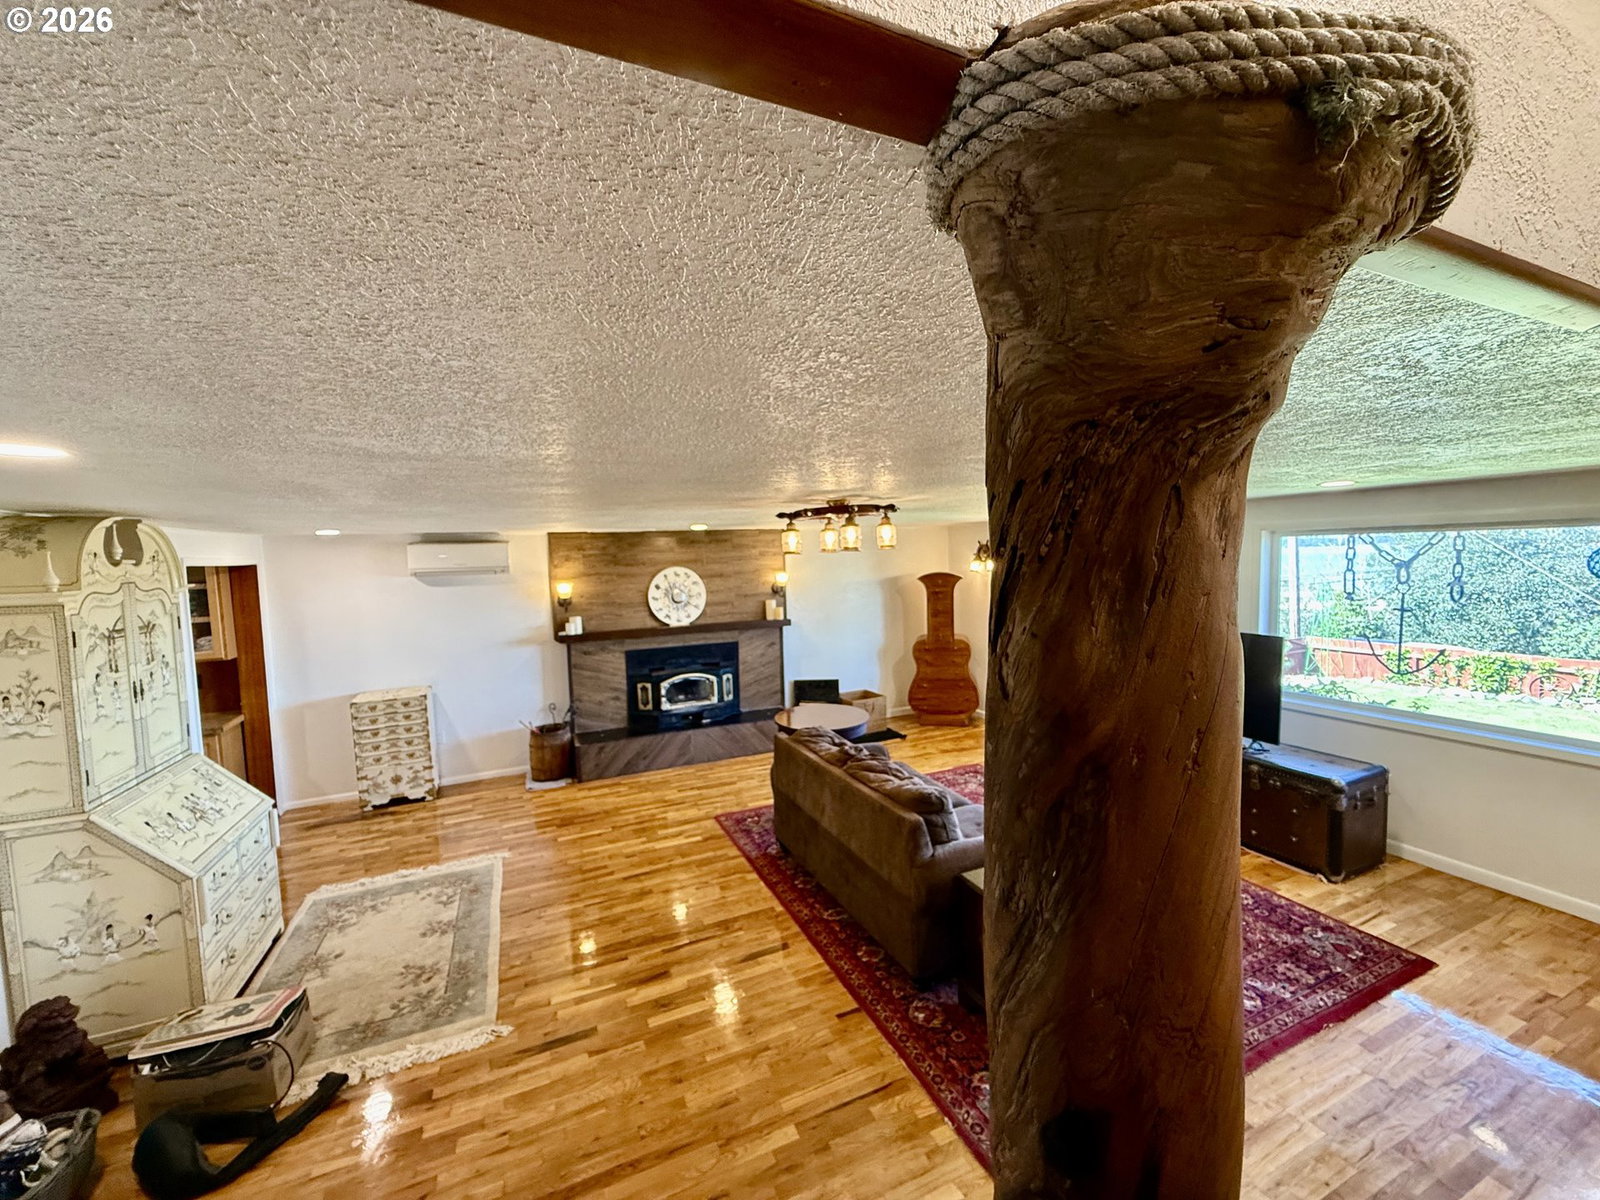


Take in the bay views while enjoying a blazing fire in this 1940’s classic home with updates throughout. Oversized living room has bay views, hardwood oak floors and tiled fireplace adds a modern touch while still holding the homes character. Butler pantry pass-through offers solid wood cabinets with waterfall glass doors, floor to ceiling storage cupboards. Dining area has built in mid-century style display/ china hutch with upper sliding glass fronts and lower wood cupboards. Granite tile floors line kitchen, subway backsplash and new countertops accent this space. Cabinets offer pull-outs and cutting boards. Bedroom on main floor has private access to main bathroom which includes custom tiled shower with a bathtub.Beautifully finished wood staircase off the living room leads to the upstairs private owner’s suite. Custom granite tiled bathroom with jetted soaking tub is a quiet space to relax. This space offers closets, sitting room area and walk out balcony overlooking the bay and fabulous sunsets. Star gazing from this location is a must!The enclosed breezeway now makes a great space for laundry, storage and entrance to the double car garage. Garage is set up for a workshop equipped with 220 power, extensive workbench area, storage cabinet lined walls, drop down ladder offers more storage overhead. The enchantment begins as you enter the wooden front gate, a portico stretches to the front door, with openings to the walkways. Discover secret gardens, tucked away along the passages. The landscaping of mature bushes and plants surround the home including, rhododendrons, hydrangea, and dahlias. Trees include tulip tree, evergreens, other flowering trees.Other amenities include, many electrical & plumbing updates, 2 mini splits to heat and cool the home, Lopi wood stove insert, vinyl windows throughout, garden shed, fenced yard, extra deep lot for storage of RV’s and toys. RV parking with hook-ups, includes a separate monitoring meter for the RV space.
Listing courtesy of Pacific Properties.
 The content relating to real estate for sale on this site comes in part from the IDX program of the RMLS of Portland, Oregon. Real Estate listings held by brokerage firms other than this firm are marked with the RMLS logo, and detailed information about these properties include the name of the listing's broker. Listing content is copyright © 2026 RMLS of Portland, Oregon. All information provided is deemed reliable but is not guaranteed and should be independently verified. This content last updated on . Some properties which appear for sale on this web site may subsequently have sold or may no longer be available.

/u.realgeeks.media/oceandunesrealty/Final.jpg)