


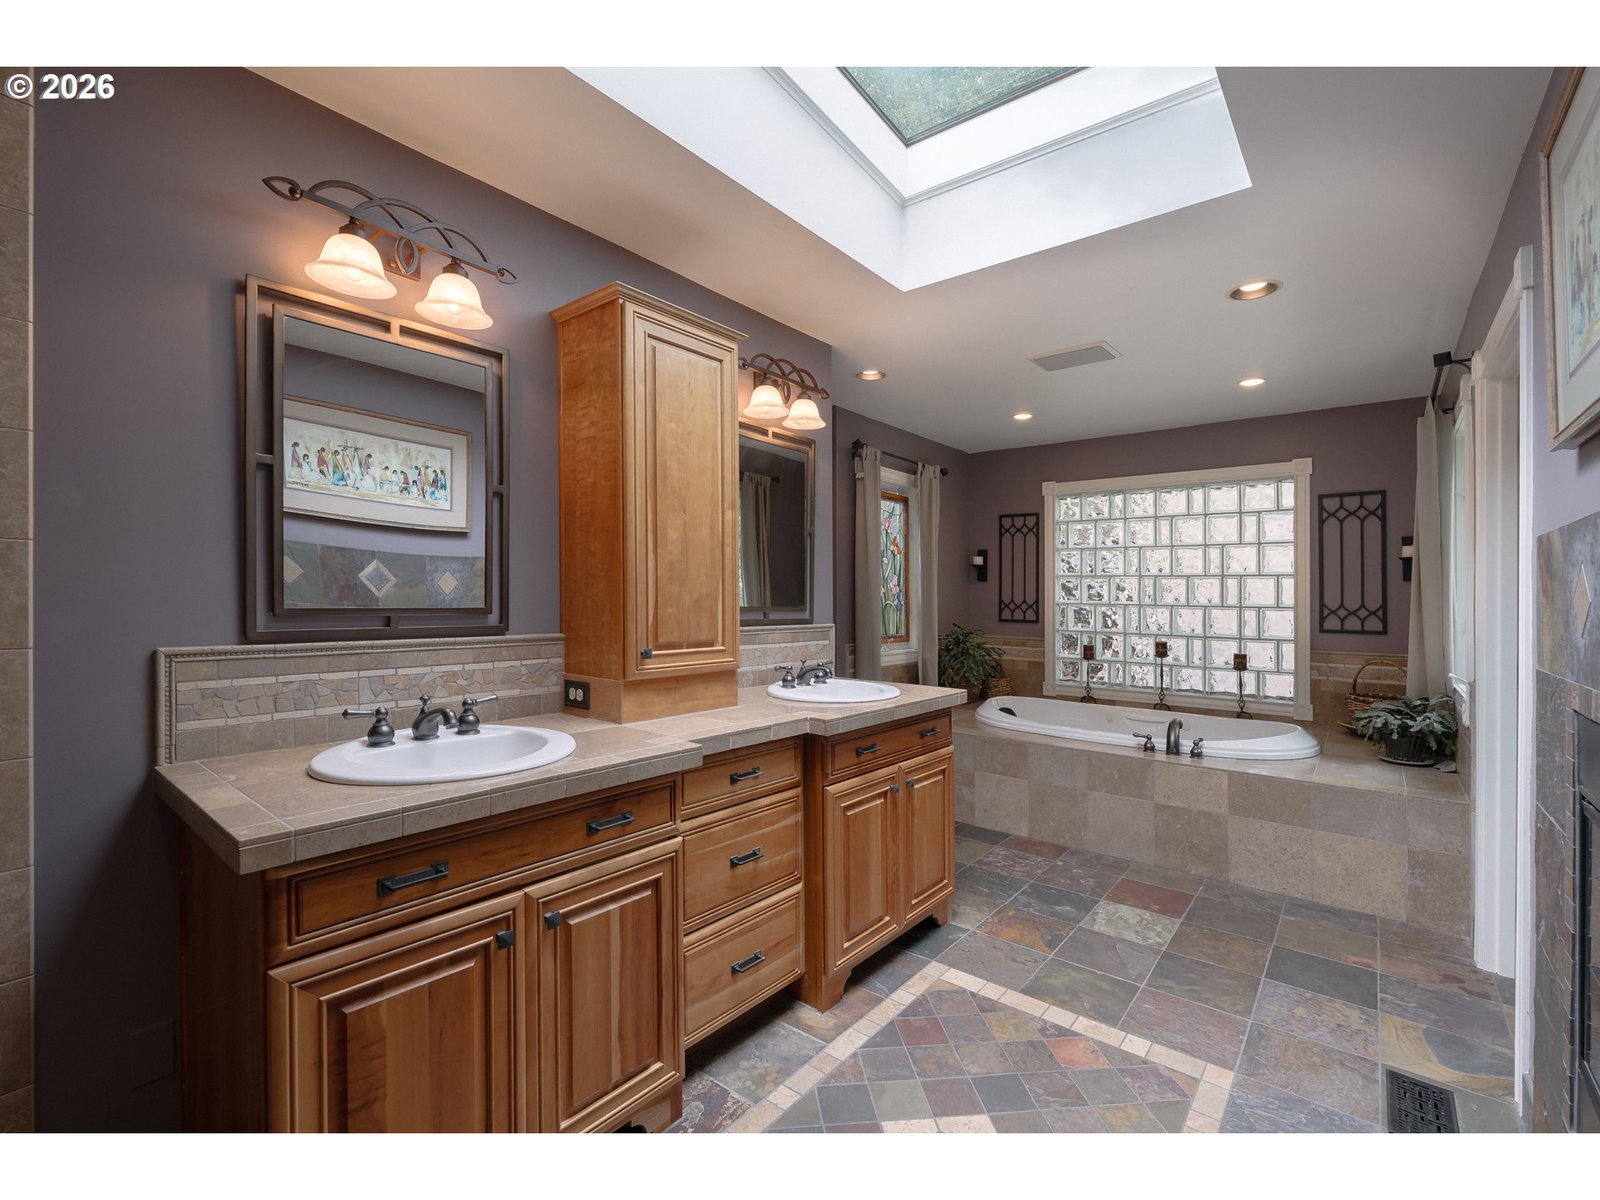


A stunning, custom-crafted home designed for entertaining and luxurious daily living. Exceptional millwork, crown molding, and premium finishes define every space. A gourmet kitchen, complete with custom cabinetry, two spacious pantries, and an integrated Subzero refrigerator. Gather in the outdoor dining area surrounded by PNW treetops and unforgettable sunsets. The main level primary suite delivers the ultimate retreat: a luxurious haven anchored by a 2-sided convertible fireplace and a spa inspired master bath. Relax in the jetted tub, warm your feet on heated tile floors, and rejuvenate in a private steam shower outfitted with built-in immersive audio and atmospheric lighting. Step outside to your own hot tub off the primary suite which is complete with slider to private deck.The main living area centers around a convertible gas/wood fireplace. Eye catching mixed oak Pioneer Millworks reclaimed solid wood floors add durable beauty and rustic elegance throughout. On the lower level, an entertainer’s delight unfolds with a spacious rec room with seating area, full size pool table and wet bar with built-ins throughout. This level also features 2 bedrooms, a large media room, a flex room (could be non-conforming 4th bedroom) with its own convenient en-suite mudroom/bathroom—with exterior access. There is also a 22x11 storage room (not included in the sq ft). The layout offers potential for dual living arrangements. Head out to your private oasis where a tranquil fountain sits surrounded by a beautiful paver patio where you can experience a true state of Zen as the hummingbirds visit. This home features multi-level balcony decks enveloped by lush greenery, mature trees, and a greenbelt. Come home to a place where unparalleled craftsmanship meets modern luxury in this one-of-a-kind property. Residents enjoy the Mt. Park Rec Center with lap/play pools and gym also a separate secured storage for boats, trailers and RVs is available.
Listing courtesy of MORE Realty.
 The content relating to real estate for sale on this site comes in part from the IDX program of the RMLS of Portland, Oregon. Real Estate listings held by brokerage firms other than this firm are marked with the RMLS logo, and detailed information about these properties include the name of the listing's broker. Listing content is copyright © 2026 RMLS of Portland, Oregon. All information provided is deemed reliable but is not guaranteed and should be independently verified. This content last updated on . Some properties which appear for sale on this web site may subsequently have sold or may no longer be available.

/u.realgeeks.media/oceandunesrealty/Final.jpg)