


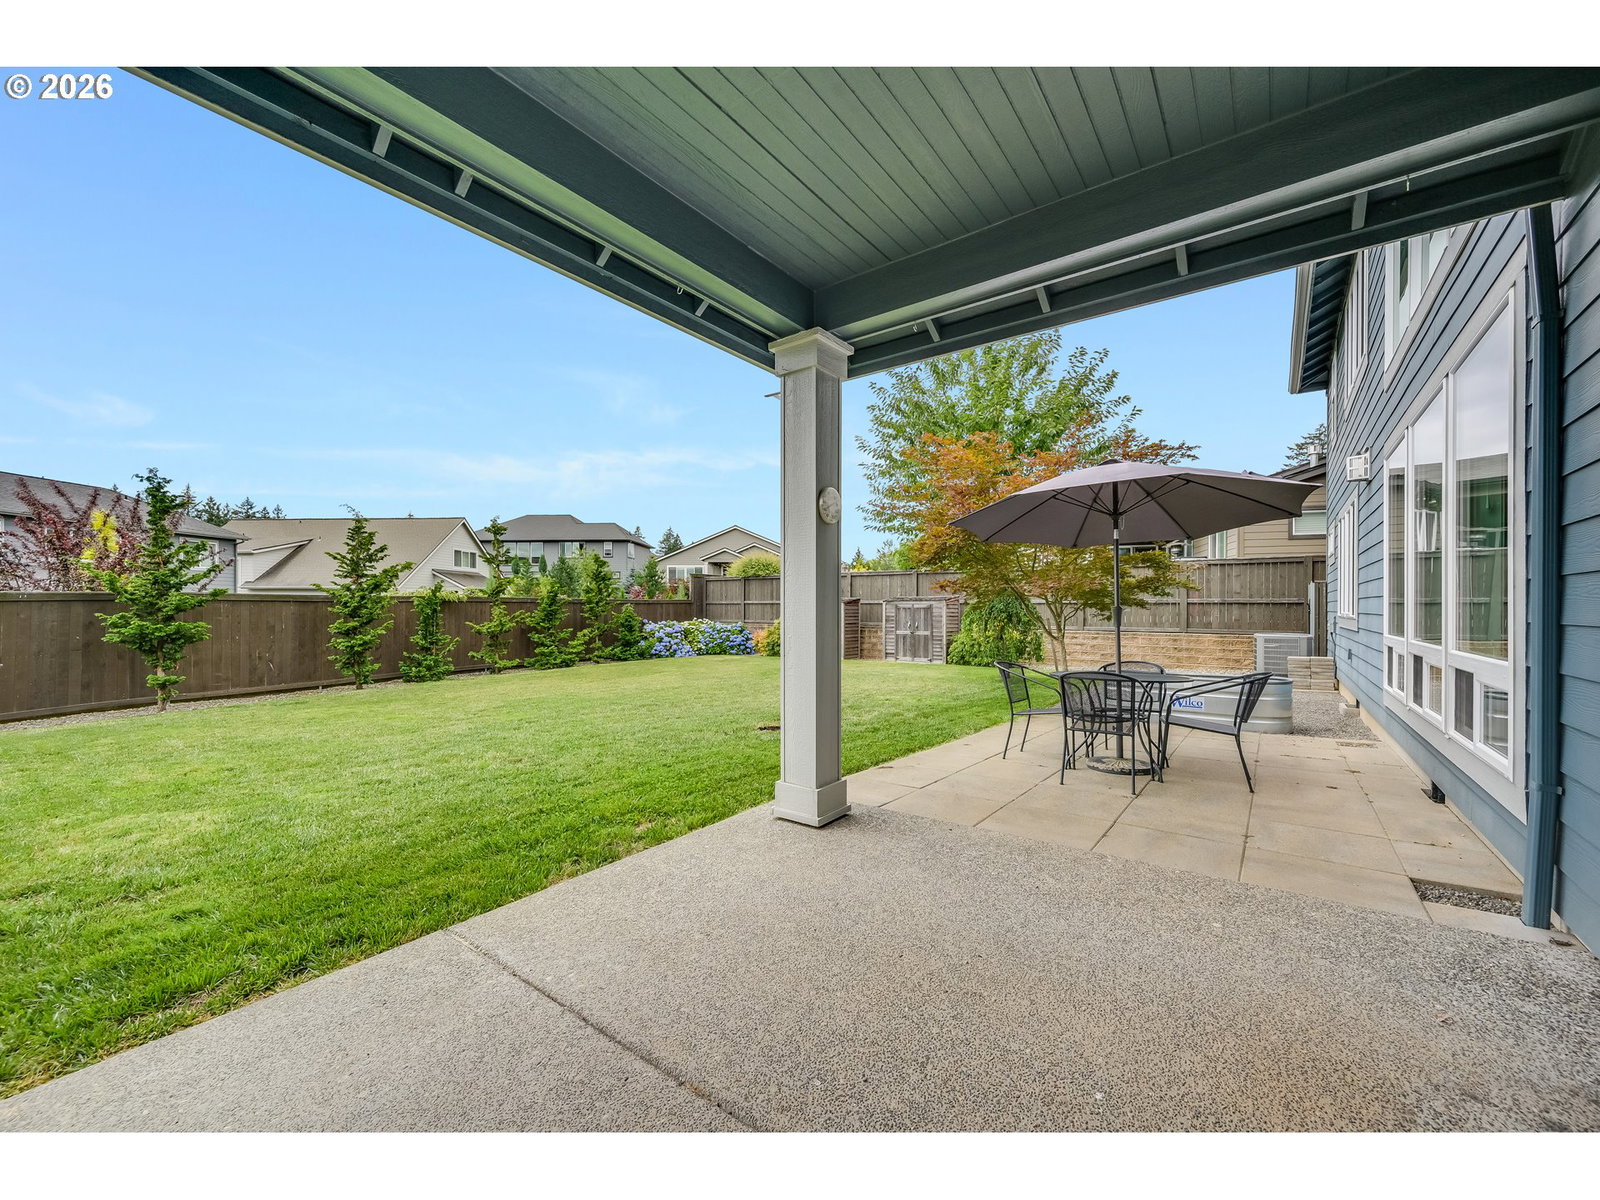


This stunning 2019-built home in sought-after Belz Place delivers 3,587 sq ft of thoughtfully designed living with 6 bedrooms, 3 full baths, and 2 half baths—perfect for growing households, multigenerational living, or anyone who simply refuses to compromise on space. Soaring two-story ceilings, engineered hardwood floors, quartz countertops, a spacious island kitchen with double ovens and walk-in pantry, and a cozy gas fireplace create an uncommon blend of elegance and everyday comfort. The flexible floor plan includes a main-level primary bedroom suite, an oversized bonus room, generous upstairs laundry, and upper level primary bedroom suite for ultimate versatility. Step outside to a covered patio, huge, flat fully fenced backyard, built-in sprinklers, and protected wetlands out front that mean your peaceful green views are here to stay. The HOA handles front yard landscaping, leaving you more time to enjoy the neighborhood pool, recreation facilities, party room, and nearby parks. All this, just a short stroll to Dorothy Fox Elementary and located in the highly acclaimed Camas School District. This home has everything you need and more.
Listing courtesy of Real Broker LLC.
 The content relating to real estate for sale on this site comes in part from the IDX program of the RMLS of Portland, Oregon. Real Estate listings held by brokerage firms other than this firm are marked with the RMLS logo, and detailed information about these properties include the name of the listing's broker. Listing content is copyright © 2026 RMLS of Portland, Oregon. All information provided is deemed reliable but is not guaranteed and should be independently verified. This content last updated on . Some properties which appear for sale on this web site may subsequently have sold or may no longer be available.

/u.realgeeks.media/oceandunesrealty/Final.jpg)