


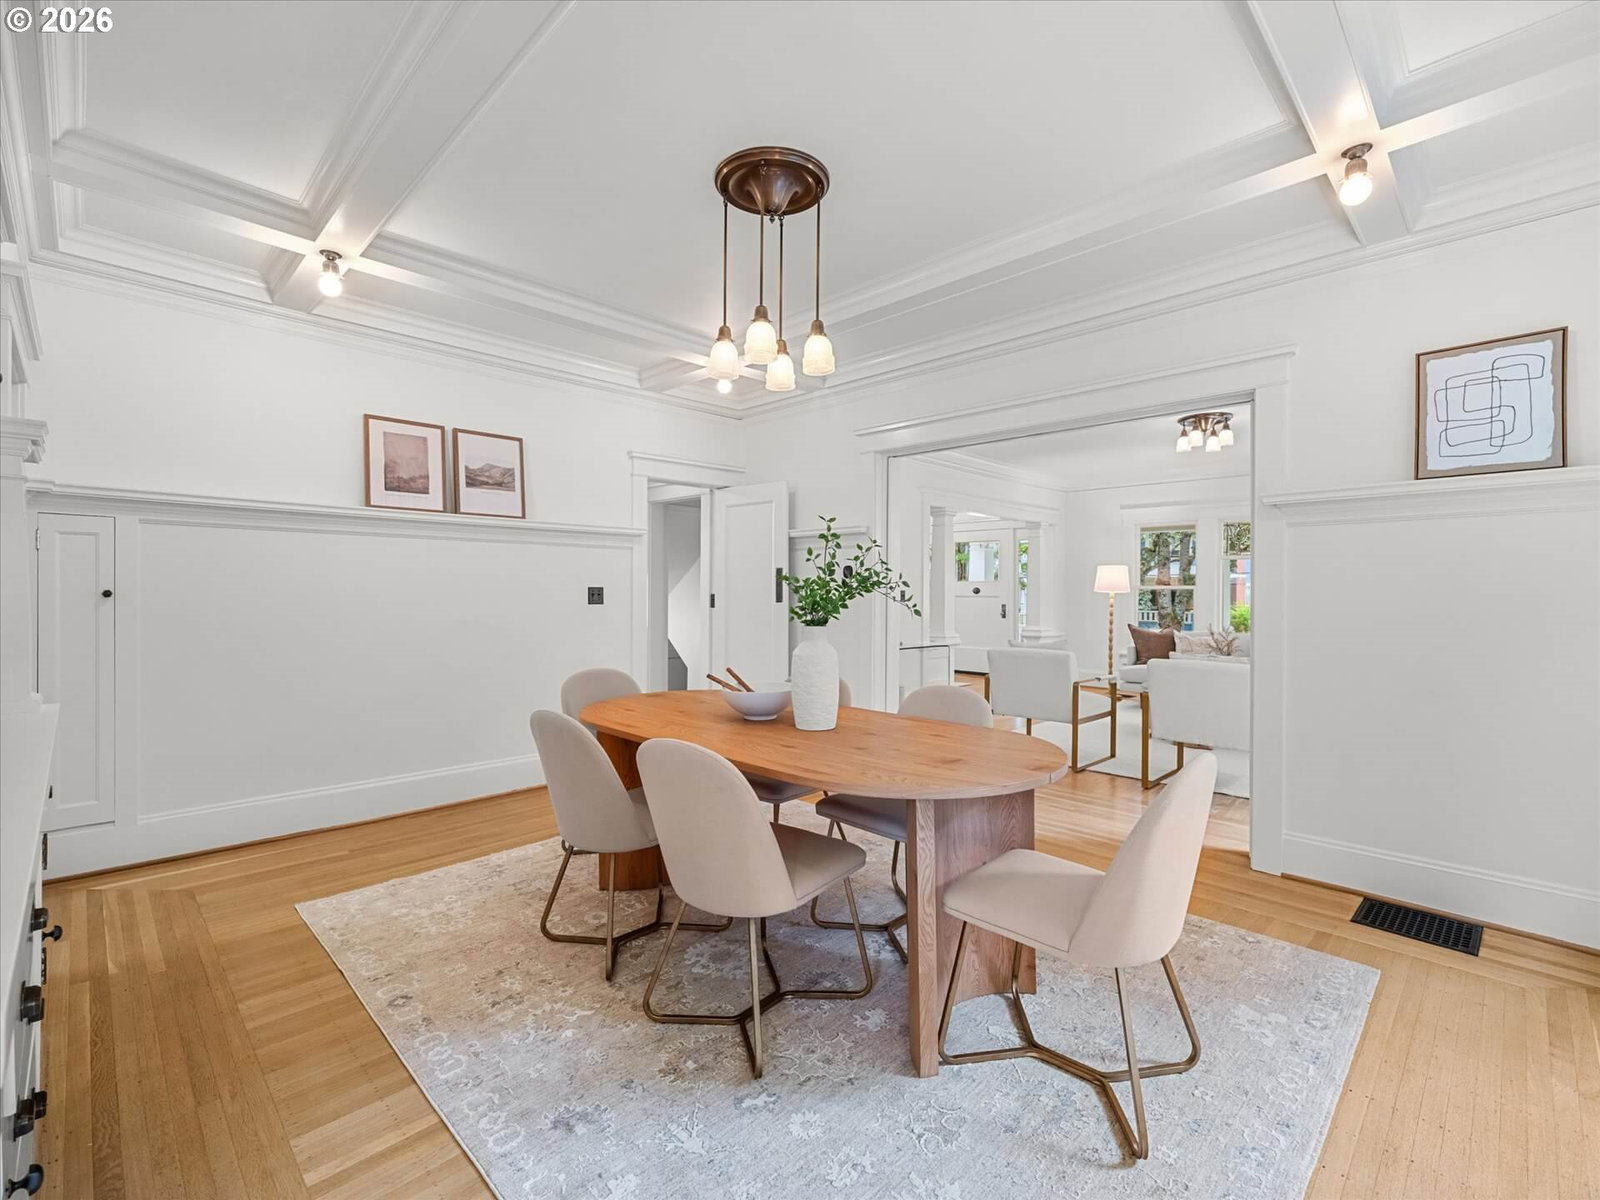


Gracefully positioned among Irvington's most admired residences, this exceptional Craftsman celebrates its architectural heritage while being thoughtfully restored for the way we live today. Original leaded-glass windows, newly refinished hardwood and vertical-grain fir floors, a gracious formal entry, sweeping staircase, gas fireplace, and extraordinary built-ins reflect an era when craftsmanship mattered and homes were built to last.At the heart of the home, a timeless chef's kitchen pairs marble countertops, inset cabinetry, commercial-grade gas cooking, stainless appliances, and an inviting breakfast nook where mornings begin slowly and conversations linger. Upstairs, four generous bedrooms plus a nursery or office are anchored by a serene primary suite with abundant storage and a beautifully remodeled double-vanity bath and large walk-in closet. The finished lower level—with high ceilings and a full bath—offers remarkable flexibility for guests, media, fitness, or multi-generational living. French doors blur the line between indoors and out, opening to a private garden retreat where dinners on the deck, evenings around the fire pit become part of everyday life. Modern improvements—including a newer roof (2018), complete interior paint, central air conditioning, seismic retrofit, French drain system, and a long driveway leading to a sturdy detached garage. A short stroll to St. Simon Coffee Roasters, Whole Foods, neighborhood restaurants, Irvington Elementary, Grant High School, and the Catlin Gabel/OES bus route. A timeless Irvington classic—beautifully restored, thoughtfully updated, and ready for its next chapter.
Listing courtesy of Keller Williams PDX Central.
 The content relating to real estate for sale on this site comes in part from the IDX program of the RMLS of Portland, Oregon. Real Estate listings held by brokerage firms other than this firm are marked with the RMLS logo, and detailed information about these properties include the name of the listing's broker. Listing content is copyright © 2026 RMLS of Portland, Oregon. All information provided is deemed reliable but is not guaranteed and should be independently verified. This content last updated on . Some properties which appear for sale on this web site may subsequently have sold or may no longer be available.

/u.realgeeks.media/oceandunesrealty/Final.jpg)