


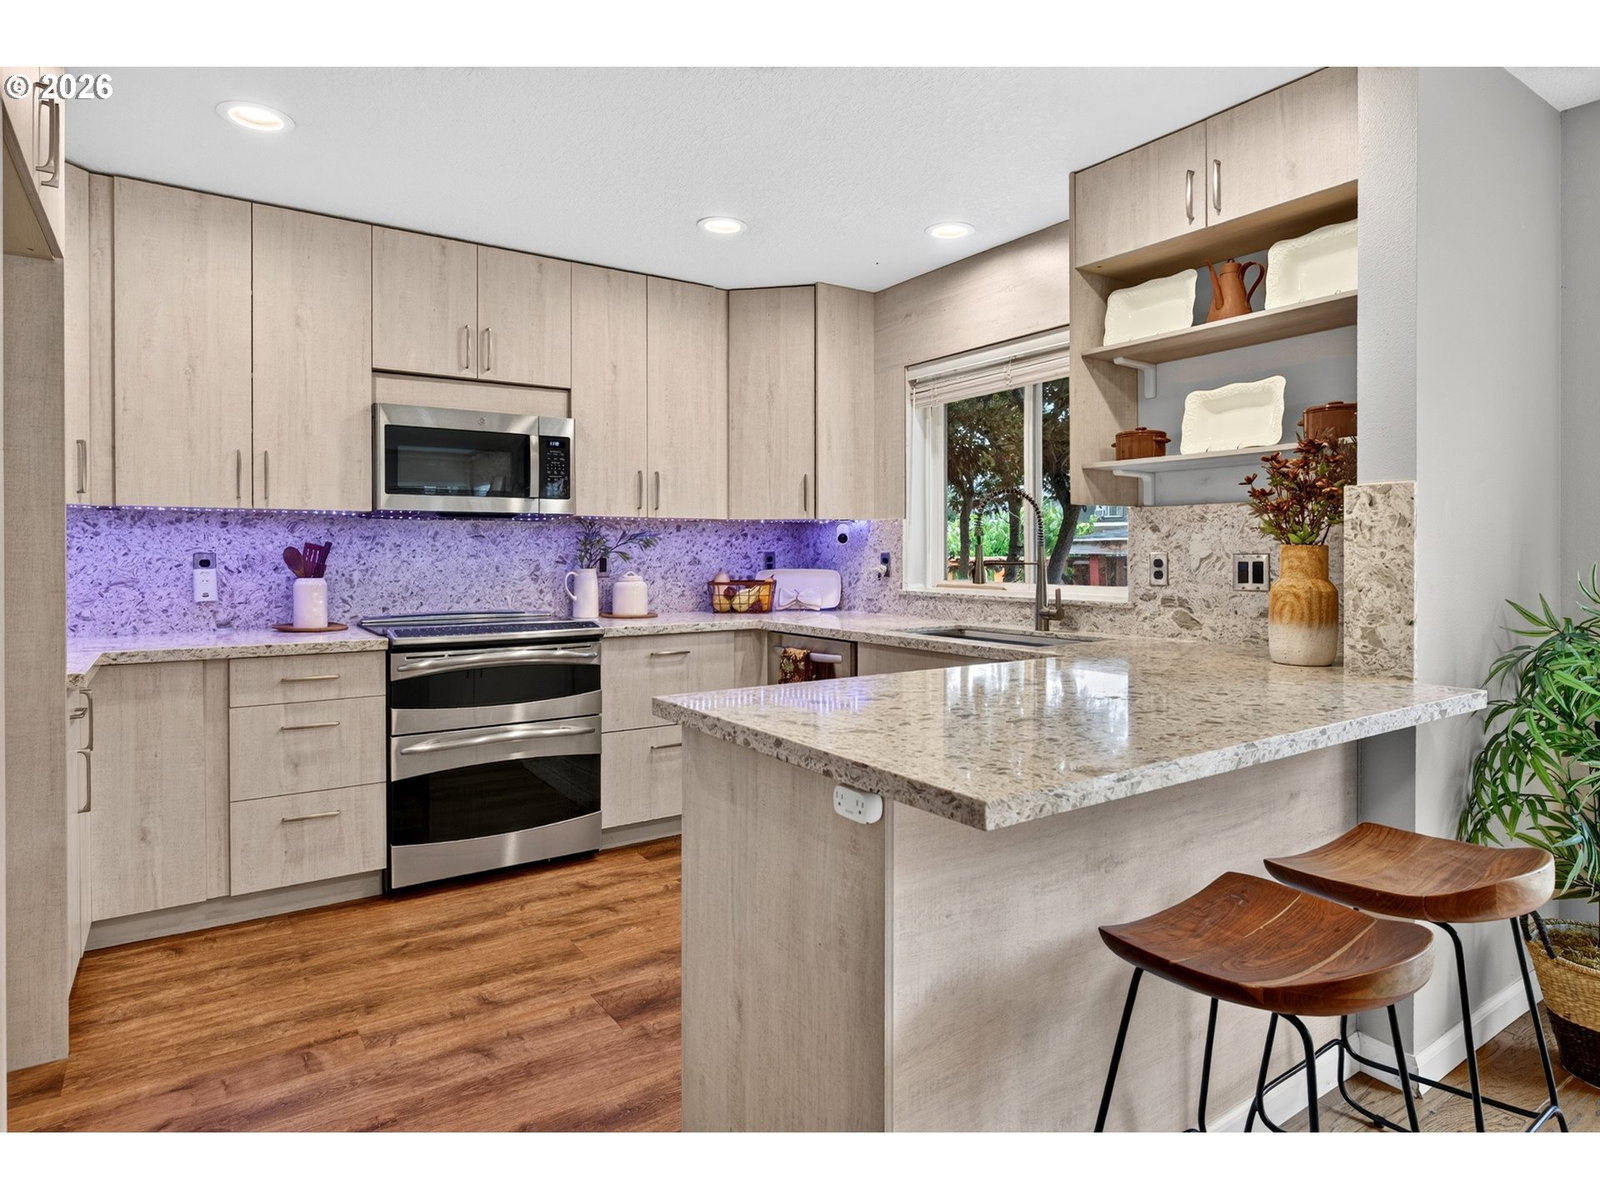


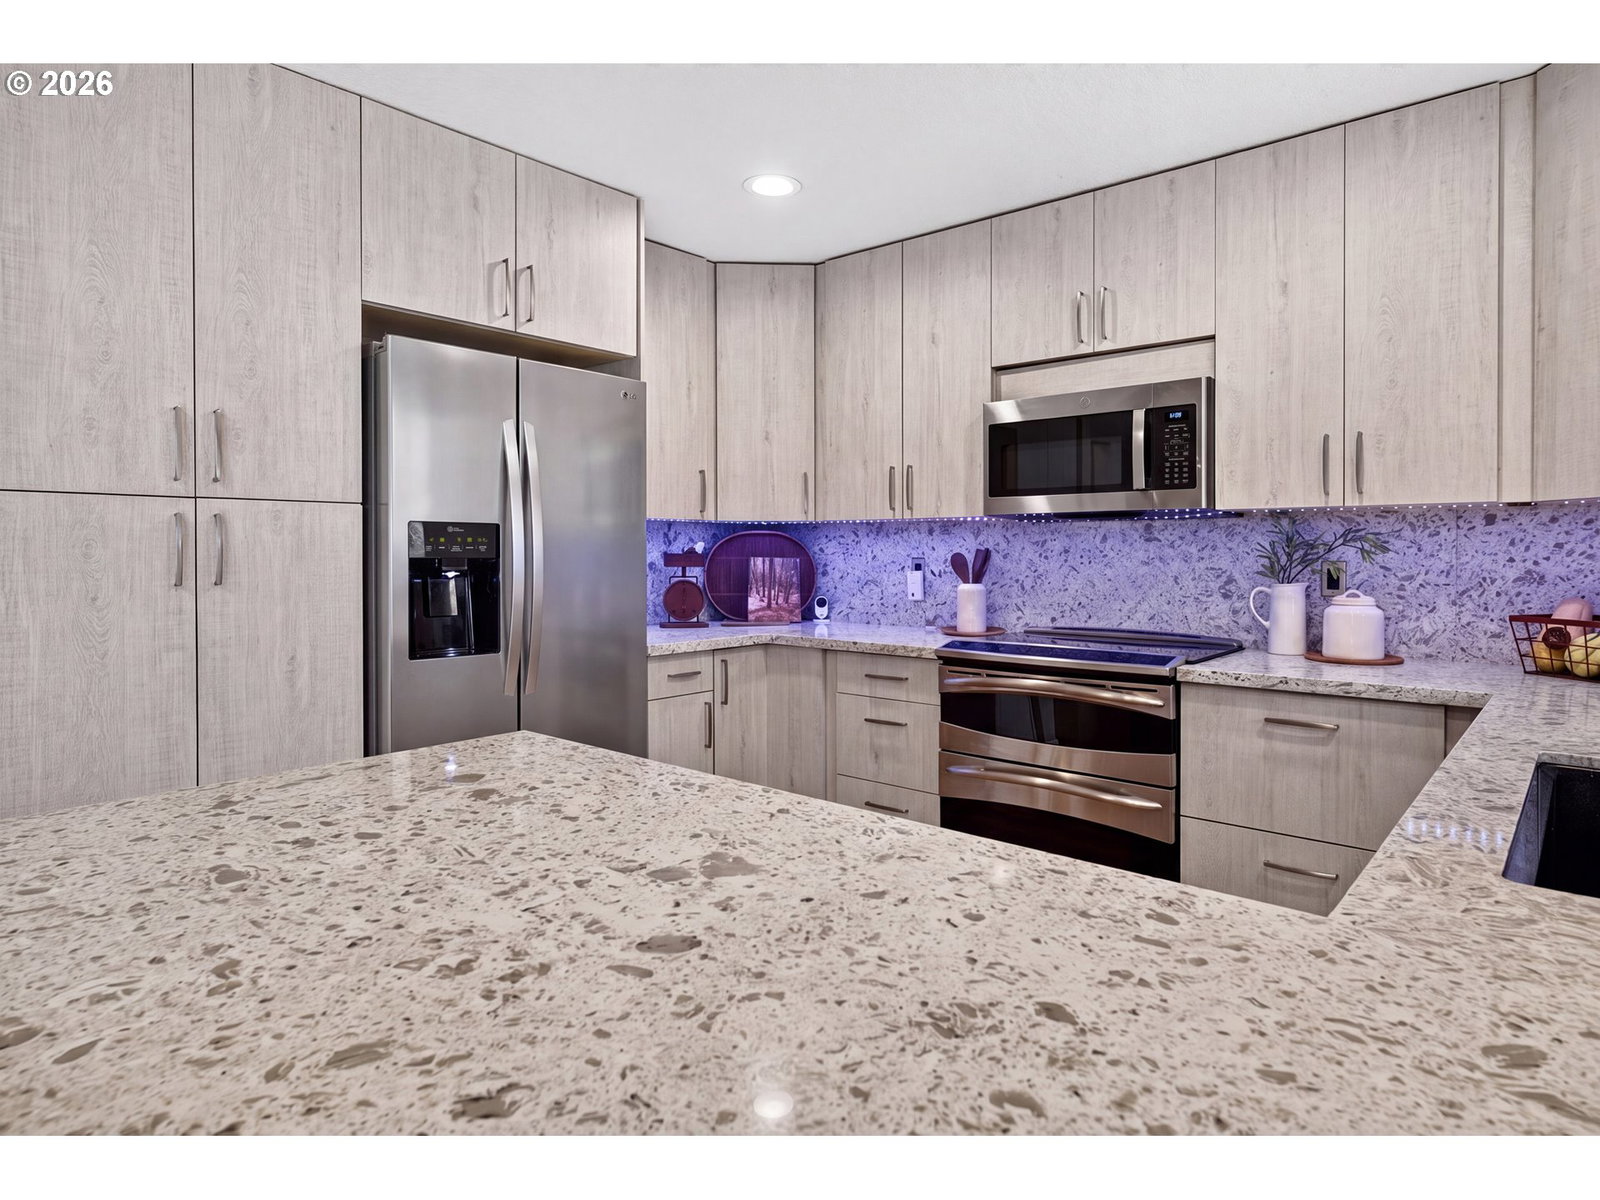


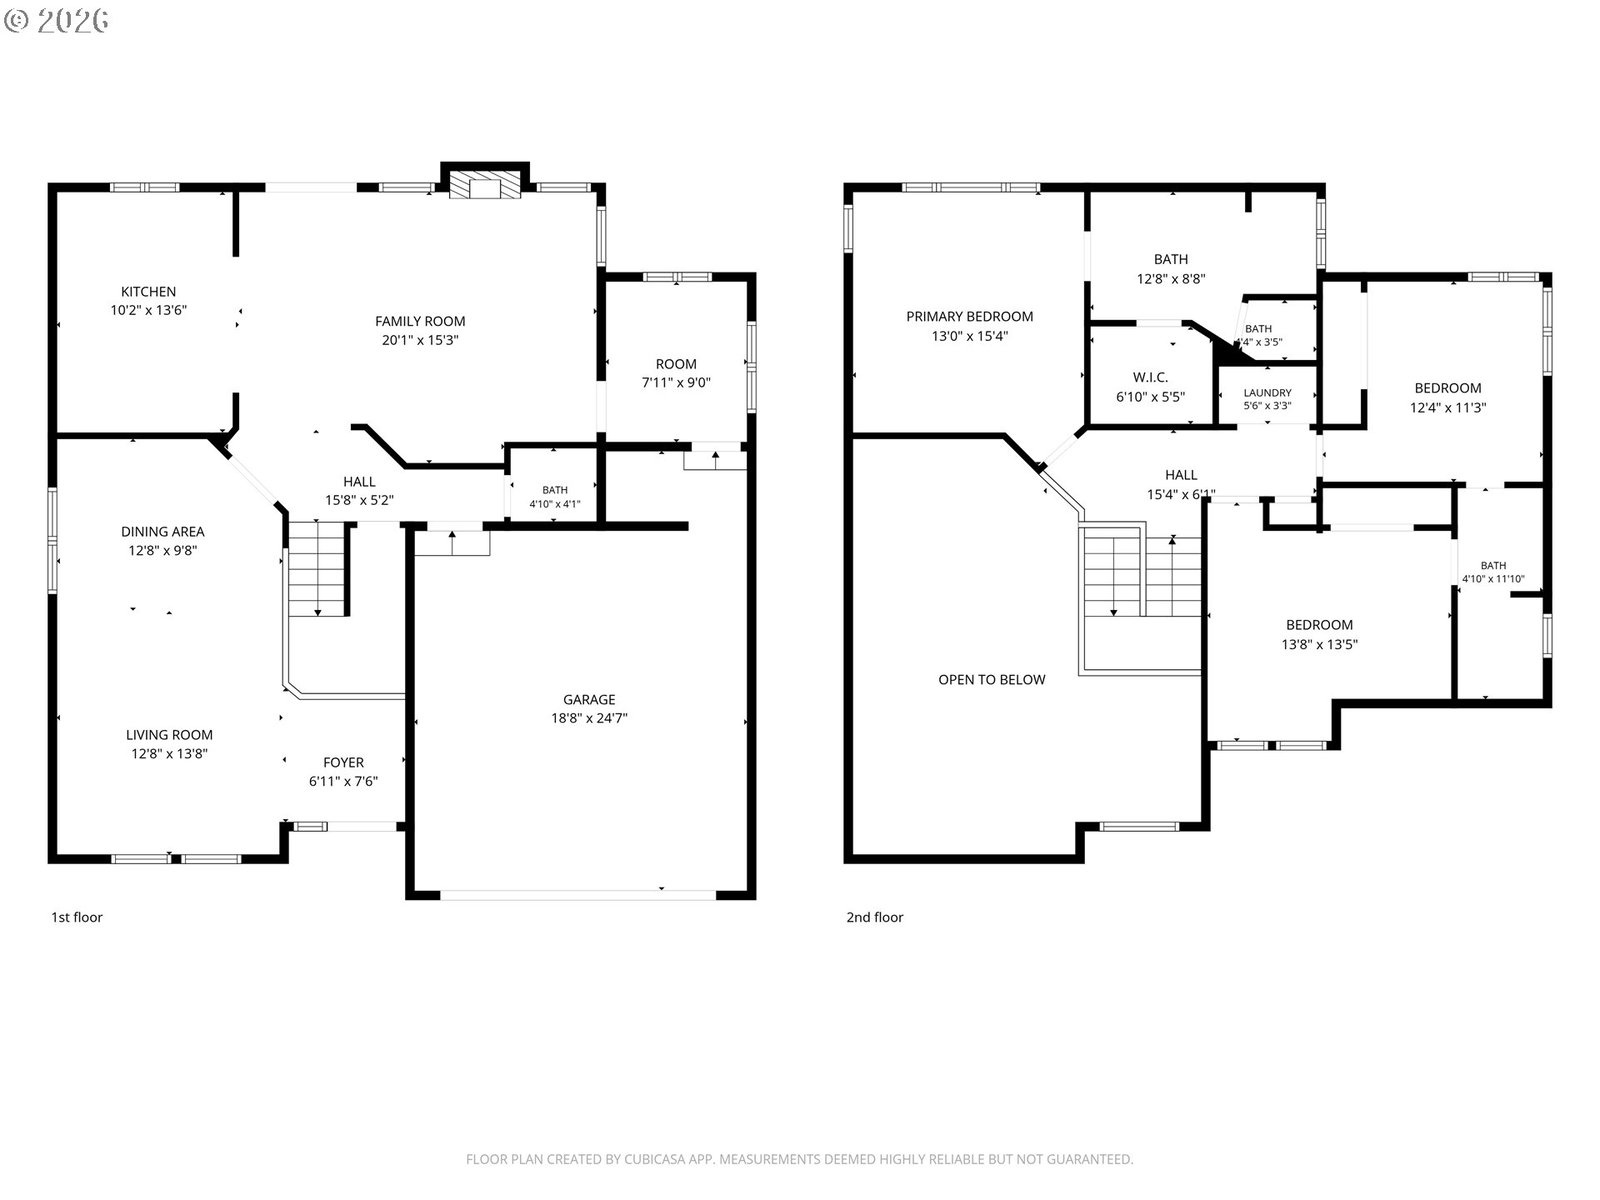
$60k Price Reduction OPEN HOUSE Sunday Aug. 30th 1 PM to 3 PM, Beautifully Remodeled Craftsman in the Heart of Progress Ridge! Welcome to this beautifully remodeled Craftsman tucked away on a quiet cul-de-sac in one of the area's most sought-after neighborhoods. Thoughtfully updated throughout, this move-in-ready home combines timeless Craftsman charm with modern finishes. The newer remodeled kitchen is the heart of the home, featuring granite countertops, stainless steel appliances, and a large walk-in pantry—perfect for everyday living and entertaining.Enjoy peace of mind with a brand-new roof, LeafGuard® gutters, and a new water heater. The spacious, vaulted primary suite provides a relaxing retreat, while the oversized secondary bedrooms are connected by a convenient Jack-and-Jill bathroom. A finished office/bonus room offers flexible space for working from home, a media room, fitness area, or playroom.Additional features include central air conditioning, an automatic sprinkler system, and a welcoming covered front porch. The private setting on a quiet cul-de-sac provides a peaceful atmosphere while remaining close to everything you need.Just a short walk from Progress Ridge TownSquare, you'll enjoy premier shopping, dining, entertainment, parks, and everyday conveniences.This beautifully remodeled home offers the perfect blend of style, comfort, thoughtful updates, and an exceptional location. Homes like this don't come along often—schedule your private showing today!
Listing courtesy of Keller Williams Realty Portland Premiere.
 The content relating to real estate for sale on this site comes in part from the IDX program of the RMLS of Portland, Oregon. Real Estate listings held by brokerage firms other than this firm are marked with the RMLS logo, and detailed information about these properties include the name of the listing's broker. Listing content is copyright © 2026 RMLS of Portland, Oregon. All information provided is deemed reliable but is not guaranteed and should be independently verified. This content last updated on . Some properties which appear for sale on this web site may subsequently have sold or may no longer be available.

/u.realgeeks.media/oceandunesrealty/Final.jpg)