


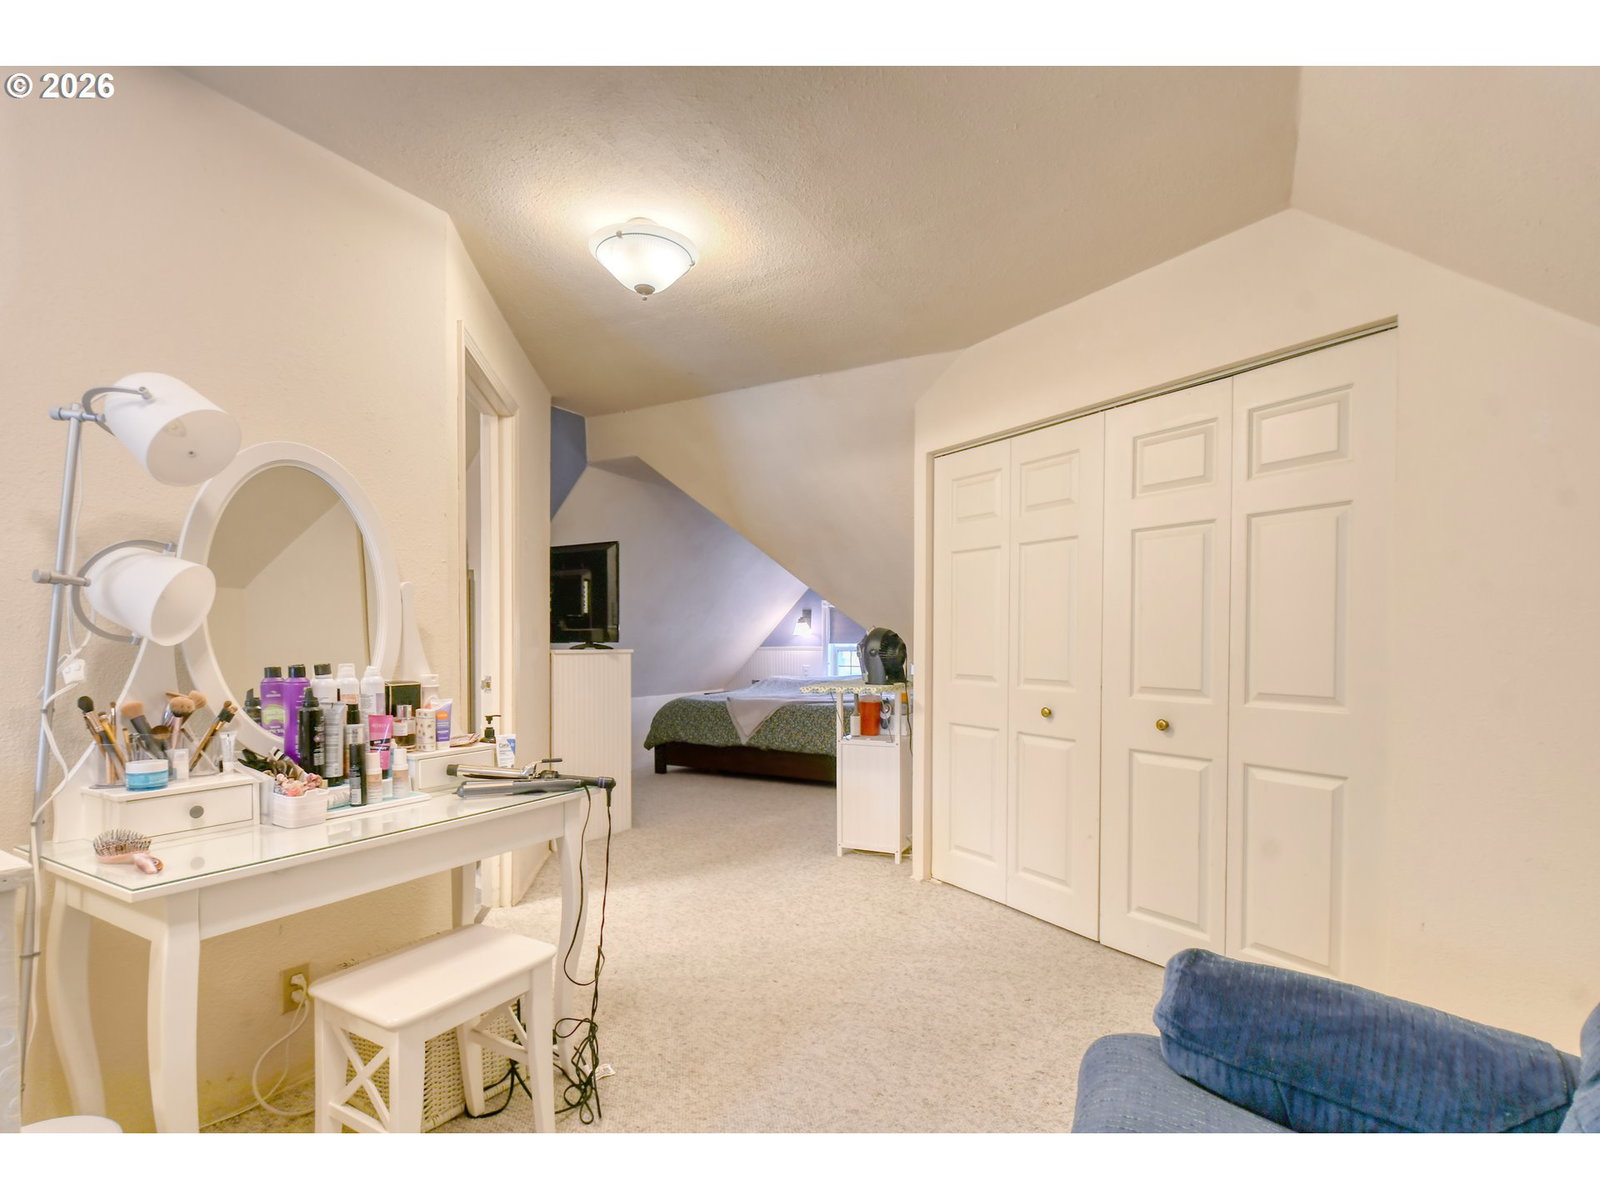


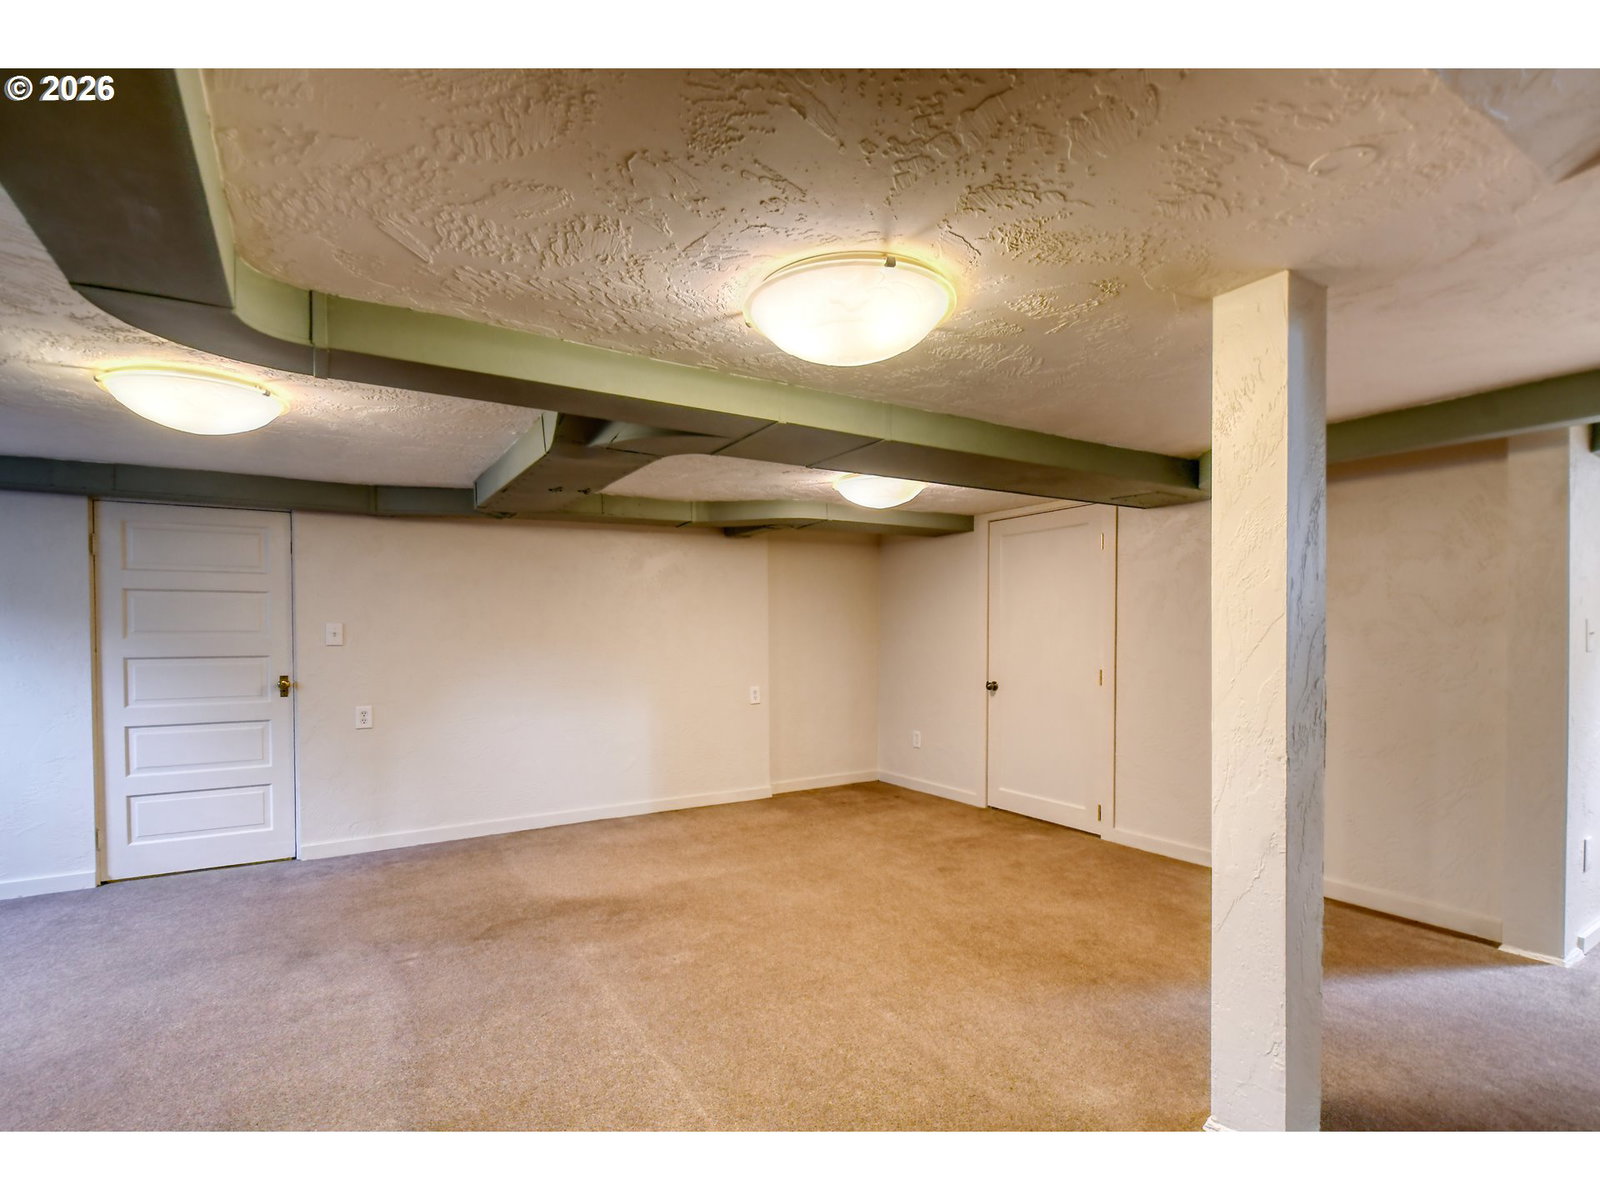


Charming and spacious family home with endless flexibility offering over 2,800 square feet of finished living space, this home delivers an incredible amount of square footage for the price, pairing exceptional value with comfort, character, and versatility from top to bottom.Featuring 3 bedrooms and 2.5 bathrooms in its core layout, this property provides ample room to grow. The main living area serves as a stunning focal point with a floor-to-ceiling custom mahogany and slate fireplace surround, complete with a convenient gas fire log. The finished basement significantly expands your living space, offering a half bath and endless possibilities-currently set up as a flexible area featuring a den, dedicated office space, and a craft area, along with a bonus room that easily serves as a fourth bedroom.Upstairs, you'll find a private and expansive master suite that encompasses the entire upper floor, creating a true retreat.The heart of the home is the updated kitchen, showcasing high-end maple cabinets, complemented by modern touches in all the updated bathrooms.Throughout the house, you'll find abundant storage options to keep everything organized.Major home systems have been thoughtfully updated for peace of mind, including a new roof in 2018 and upgraded HVAC systems installed in 2017 and 2020. Outside, enjoy fantastic curb appeal with front and back underground sprinklers making lawn care a breeze.Vehicle owners will appreciate the rare, oversized two-car garage designed to comfortably park a full-size pickup—a hard-to-find feature in this neighborhood.Ideally situated just three blocks from Washington Elementary School, this home combines neighborhood convenience with unmatched space, modern upgrades, and value. Don't miss your chance to make this exceptional property yours! This is not a drive by, you have to see this one in person.
Listing courtesy of Coldwell Banker Farley Company.
 The content relating to real estate for sale on this site comes in part from the IDX program of the RMLS of Portland, Oregon. Real Estate listings held by brokerage firms other than this firm are marked with the RMLS logo, and detailed information about these properties include the name of the listing's broker. Listing content is copyright © 2026 RMLS of Portland, Oregon. All information provided is deemed reliable but is not guaranteed and should be independently verified. This content last updated on . Some properties which appear for sale on this web site may subsequently have sold or may no longer be available.

/u.realgeeks.media/oceandunesrealty/Final.jpg)