


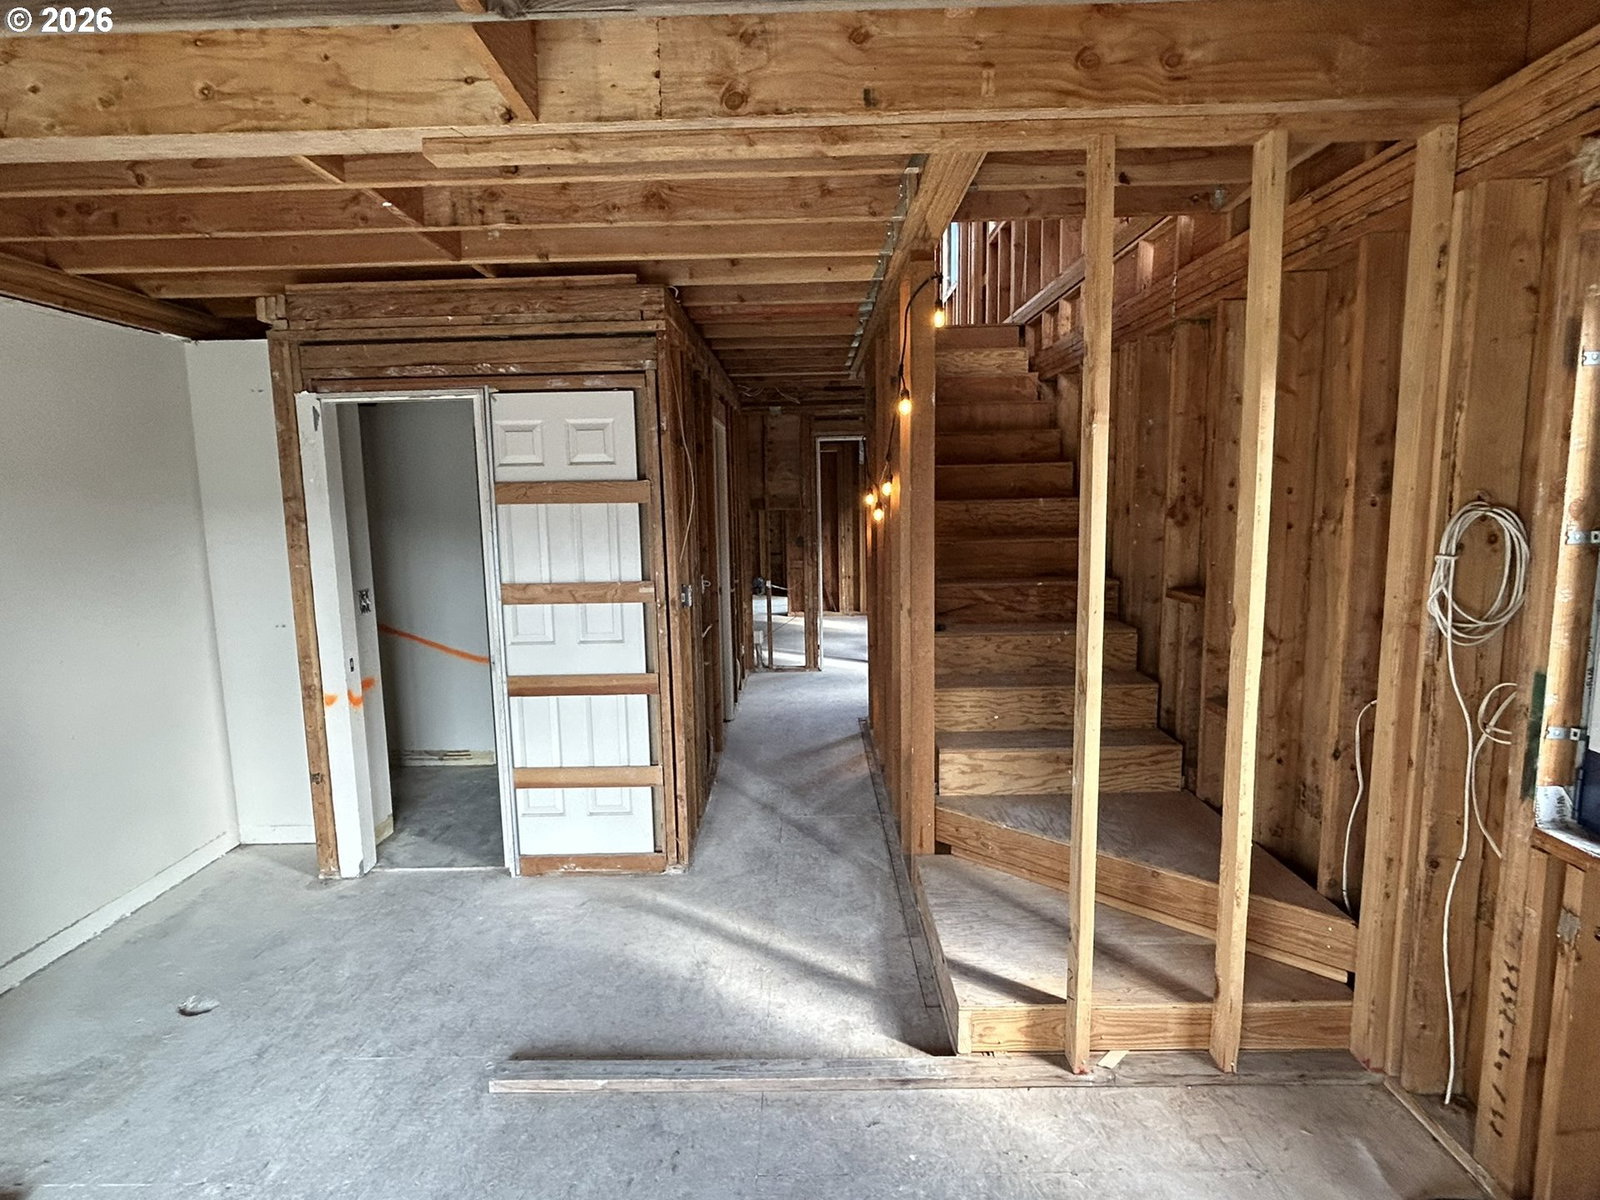


Don’t miss this golden opportunity to put your signature mark on a unique property with spectacular views of the St. Johns Bridge! Bring your A-game and imagination to complete this project quickly. Owner is willing to carry financing for 6 to 8 months and/or open to partnering with the right party to catalyze a remarkable outcome! Each townhome is on a separate tax lot (8531 & 8527 N Edison); 4 units altogether (primary home + ADU on each lot). Constructed as mirror images. Bring new energy to provide housing density, affordable housing, and/or creative living space. Visions include co-housing, cooperative living, low-income or mission-oriented housing, or PadSplit. Could be suitable for a non-profit development investment opportunity. Originally purchased as a two-level townhome, re-design was drafted by EMA Architects (2017), with eco-conscious quality construction by Birdsmouth. Originally built in 2001, the homes are to-the-stud remodels with ADU structures added in 2019. Eco-touches include Blue "Glo" windows and green roofs. Homes are enclosed and weather protected; need interior and exterior finishing work + mechanical, electrical and plumbing. Related to RMLS #198712609 (sale of single townhome).
Listing courtesy of Lark and Fir Realty LLC.
 The content relating to real estate for sale on this site comes in part from the IDX program of the RMLS of Portland, Oregon. Real Estate listings held by brokerage firms other than this firm are marked with the RMLS logo, and detailed information about these properties include the name of the listing's broker. Listing content is copyright © 2026 RMLS of Portland, Oregon. All information provided is deemed reliable but is not guaranteed and should be independently verified. This content last updated on . Some properties which appear for sale on this web site may subsequently have sold or may no longer be available.

/u.realgeeks.media/oceandunesrealty/Final.jpg)