


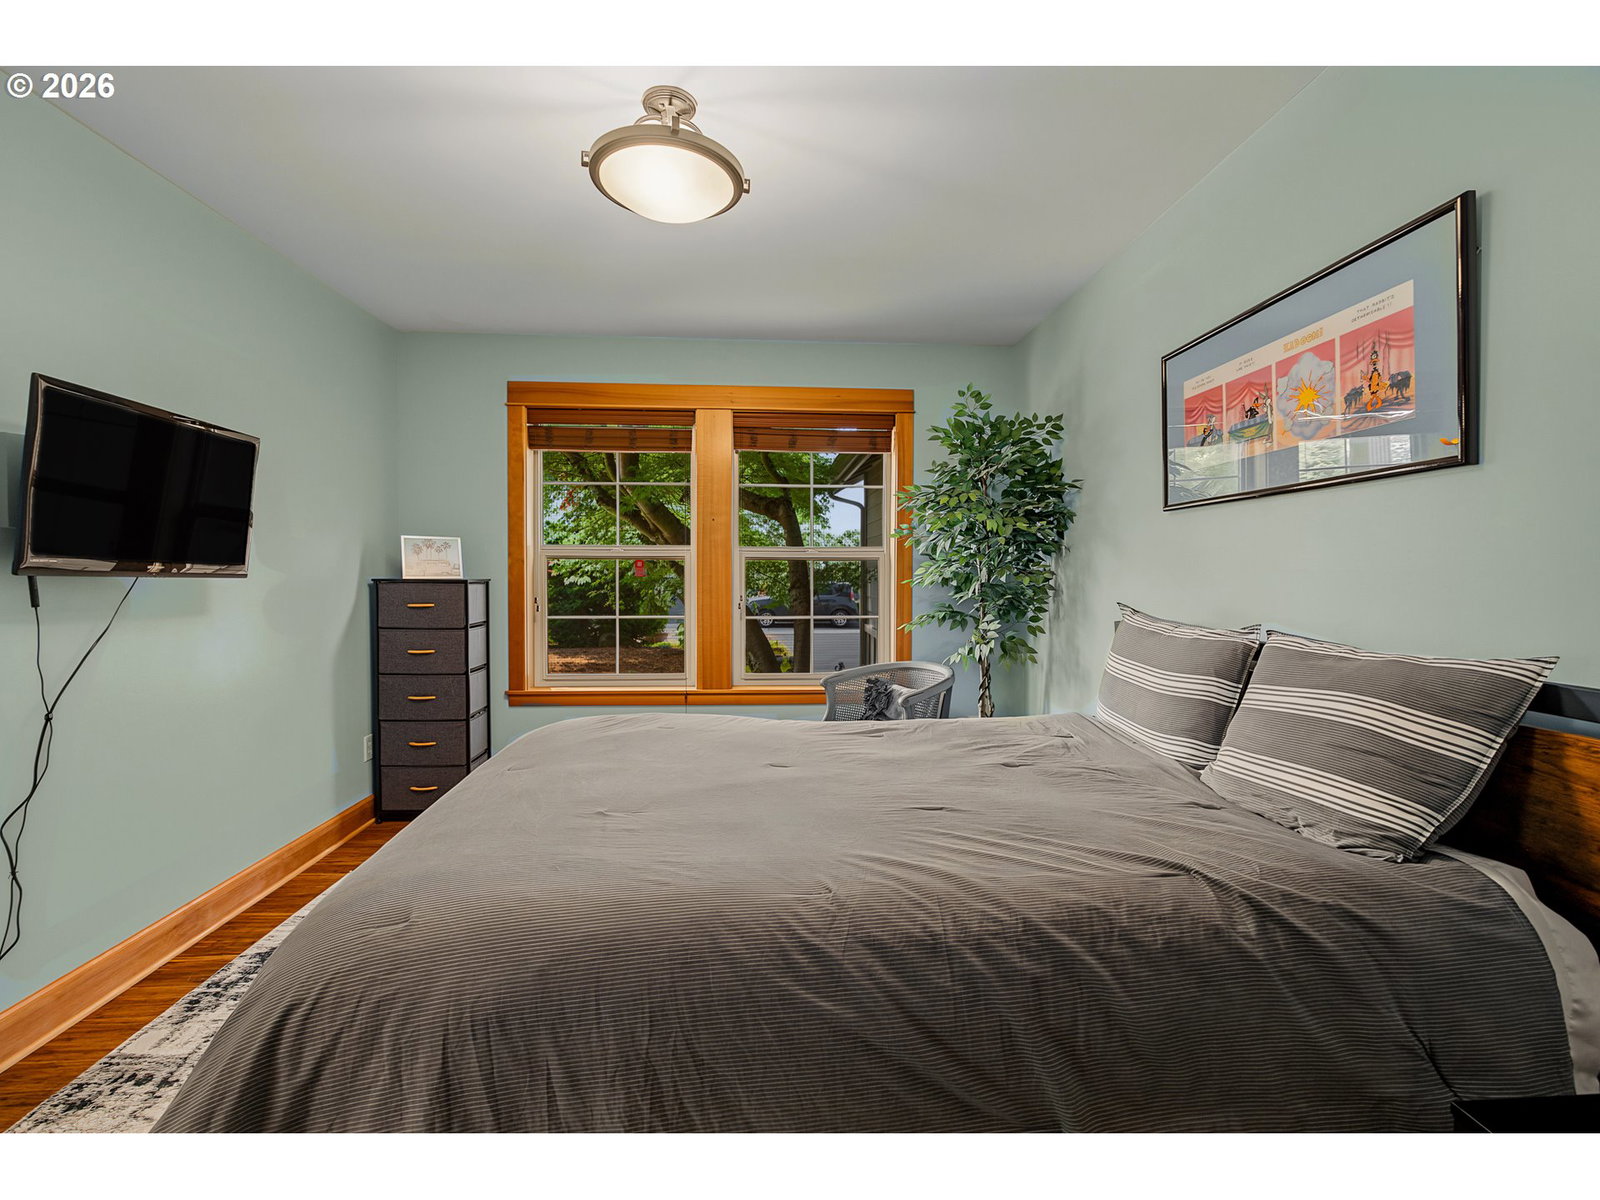


Set in the scenic community of Stevenson, this beautiful home offers a wonderful opportunity to enjoy peaceful surroundings and views of the lake. The main living area features vaulted ceilings that create a spacious and inviting atmosphere with plenty of natural light. The kitchen is designed for both everyday living and entertaining, with stainless steel appliances, abundant cabinetry, and generous counter space. Featuring 3 bedrooms, 2 bathrooms, and an attached 2-car garage, primary bathroom has heated floors, the home offers a well-designed layout with comfortable spaces to relax and gather. The large back deck provides the perfect outdoor retreat to enjoy the lake views, morning coffee, summer evenings, and the tranquility of the surrounding setting. Mature landscaping throughout the property adds character and privacy while complementing the natural beauty of the lot. This home provides an incredible opportunity to step right in and enjoy everything Stevenson has to offer. Located in the heart of the Columbia Gorge region, this home combines thoughtful design, inviting living spaces, and a peaceful lifestyle in one of Washington’s most desirable destinations.
Listing courtesy of Opt.
 The content relating to real estate for sale on this site comes in part from the IDX program of the RMLS of Portland, Oregon. Real Estate listings held by brokerage firms other than this firm are marked with the RMLS logo, and detailed information about these properties include the name of the listing's broker. Listing content is copyright © 2026 RMLS of Portland, Oregon. All information provided is deemed reliable but is not guaranteed and should be independently verified. This content last updated on . Some properties which appear for sale on this web site may subsequently have sold or may no longer be available.

/u.realgeeks.media/oceandunesrealty/Final.jpg)