


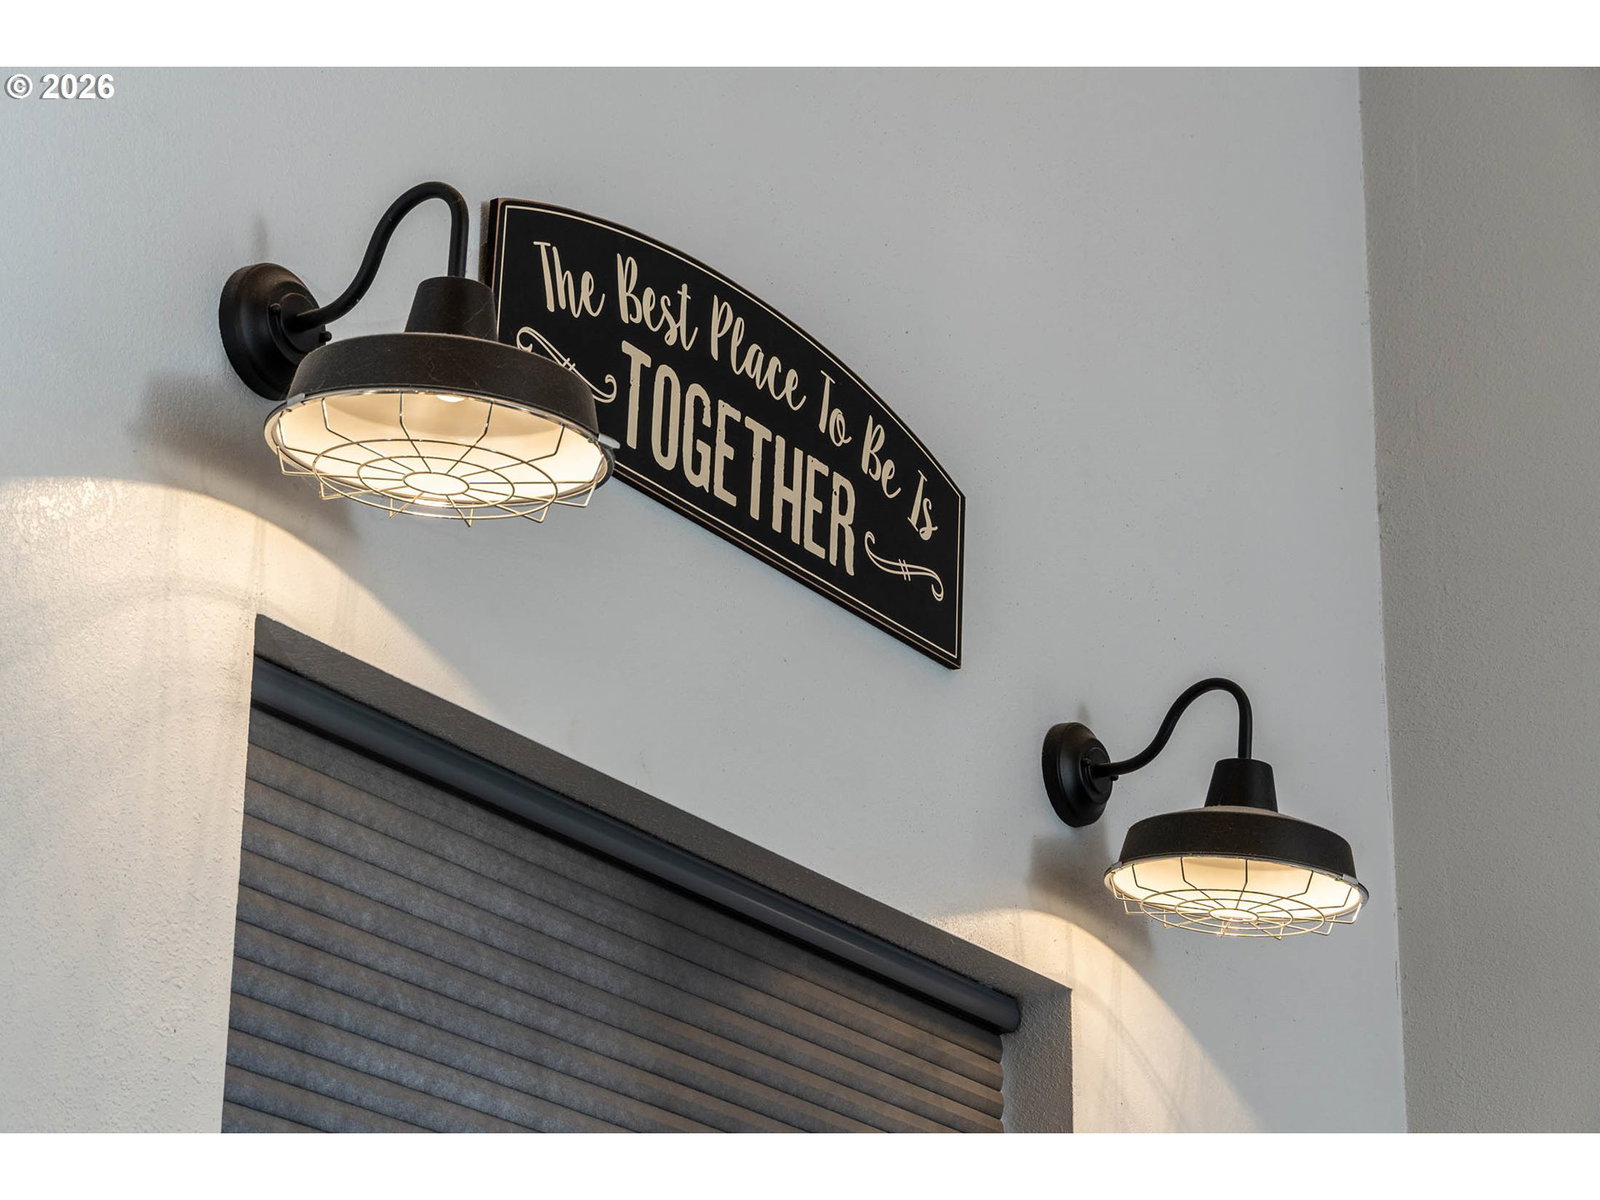


Stunning 1,700 sq ft barndominium on 5 acres blending industrial modern design with country living. The home features a chef's kitchen with metal and white cabinets, tile contertops, and a 48-inch propane range with 6 burners and dual ovens. A handcrafted metal staricase leads to a loft area with an enclosed bedroom and office space or potential third bedroom. The primary suite is on the main floor behind sliding barn doors and features a 4x6 fully tiled ADA-accessible walk-in shower. Additional barn doors, a wood stove, laminate flooring, and 18x18 tile accents complete the interior. The massive 40x36 shop offers three 10-ft bay doors, an enclosed heated workout room, and a 36x12 loft. An 8x10 shed serves as a walk-in pantry, and a fully enclosed 20x20 wood shed keeps firewood protected and a 20x40 3 sided RV encloser. Style, space, and functionality - this property has it all!
Listing courtesy of Cascade Hasson Sotheby's International Realty.
 The content relating to real estate for sale on this site comes in part from the IDX program of the RMLS of Portland, Oregon. Real Estate listings held by brokerage firms other than this firm are marked with the RMLS logo, and detailed information about these properties include the name of the listing's broker. Listing content is copyright © 2026 RMLS of Portland, Oregon. All information provided is deemed reliable but is not guaranteed and should be independently verified. This content last updated on . Some properties which appear for sale on this web site may subsequently have sold or may no longer be available.

/u.realgeeks.media/oceandunesrealty/Final.jpg)