


(541) 217-2667
Real Estate Company


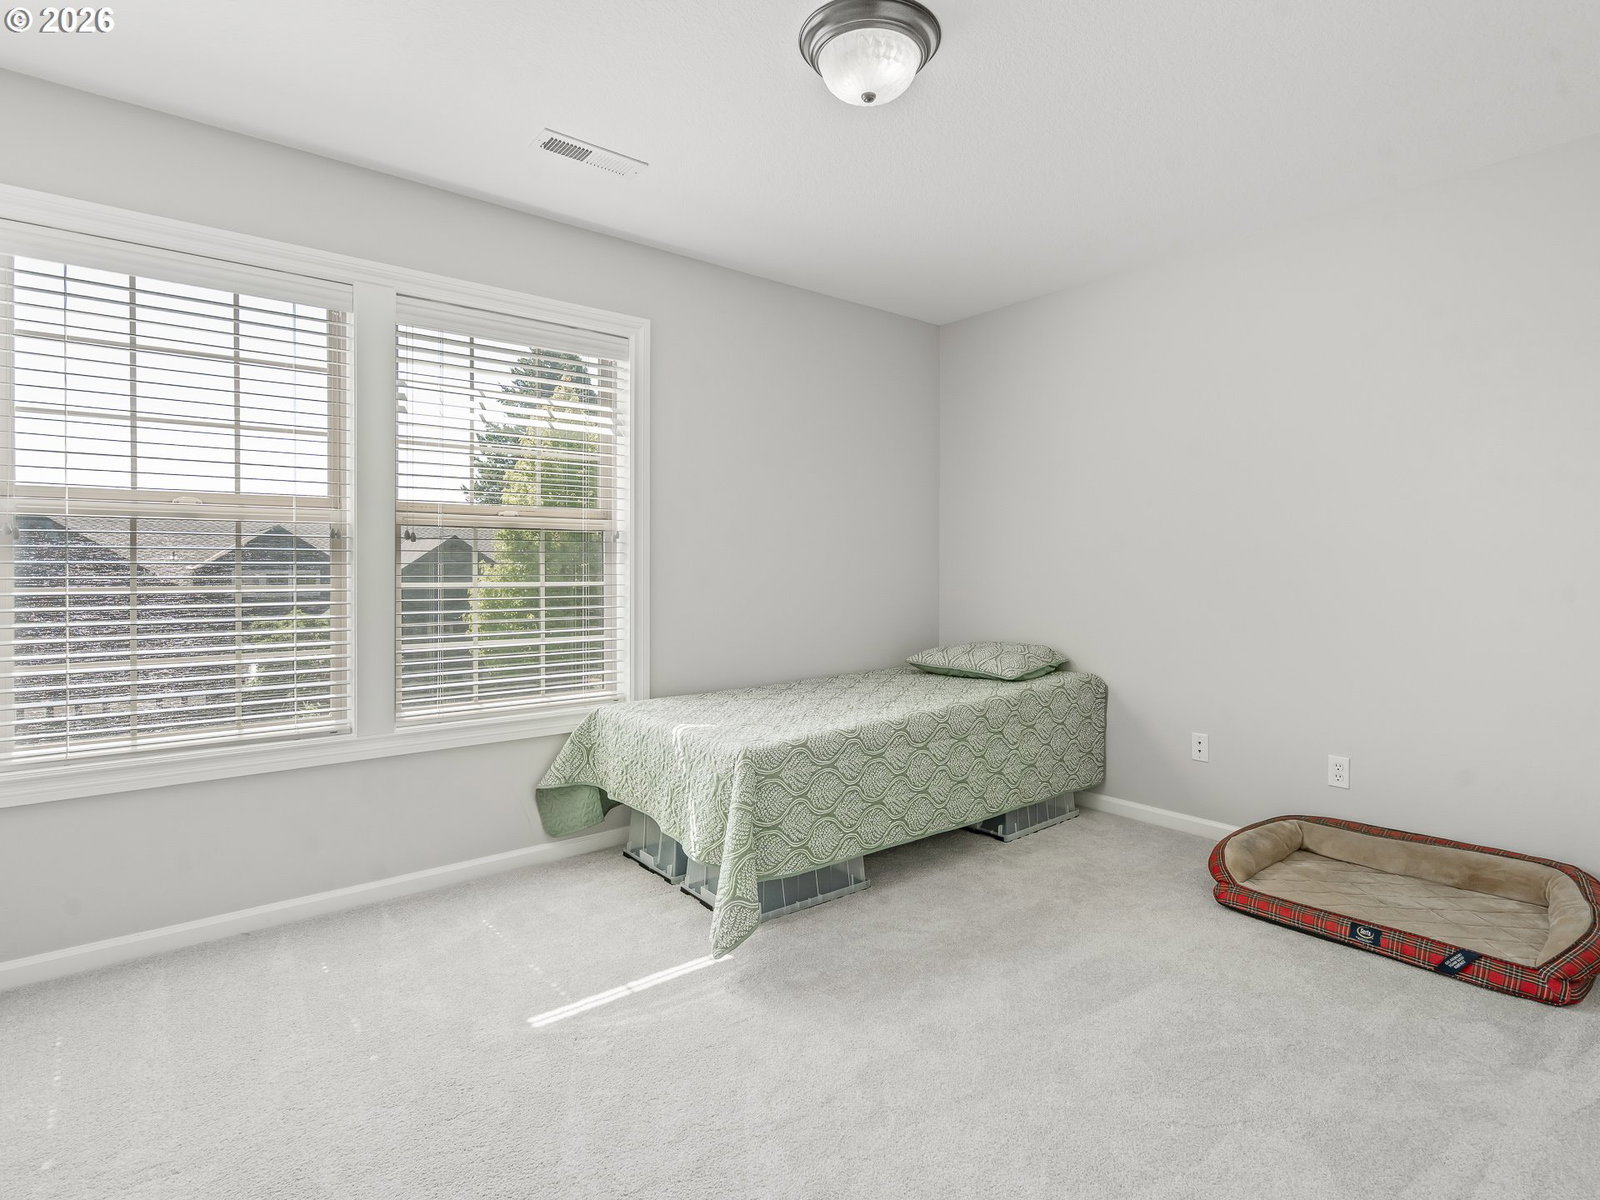


A remodeled kitchen with a blue island, double wall ovens, a gas cooktop and a French-door refrigerator opens to a family room anchored by a stone corner gas fireplace, and all of it sits on a quarter-acre lot with mountain views and an extra-deep three-car garage. The main level also has formal living and dining rooms, an eat-in island, and a dedicated office for working from home. Upstairs, the primary suite has its own gas fireplace, a private balcony, two large walk-in closets, and a bath with a jetted soaking tub and a separate tiled shower. Three more bedrooms and a large laundry room complete the upper level, and the fourth bedroom includes a built-in wall safe. Outside, the private backyard has an extended patio and mature landscaping. The garage is oversized and extra deep, with a built-in workbench and room for storage, so there is space for vehicles, projects and gear. Additional features include a stone exterior, central air, forced-air heat, ceiling fans, hardwood floors, and a gas water heater. The home is 3,167 square feet, built in 2004, in the Alta Villa neighborhood of Happy Valley. HOA dues are $750 per year. Floor plans and a 3D tour are included in the listing media, so you can walk the layout before you visit.
Listing courtesy of RE/MAX Northwest.
 The content relating to real estate for sale on this site comes in part from the IDX program of the RMLS of Portland, Oregon. Real Estate listings held by brokerage firms other than this firm are marked with the RMLS logo, and detailed information about these properties include the name of the listing's broker. Listing content is copyright © 2026 RMLS of Portland, Oregon. All information provided is deemed reliable but is not guaranteed and should be independently verified. This content last updated on . Some properties which appear for sale on this web site may subsequently have sold or may no longer be available.

